
8958 The Point Circuit, Sanctuary Cove
Contact for price
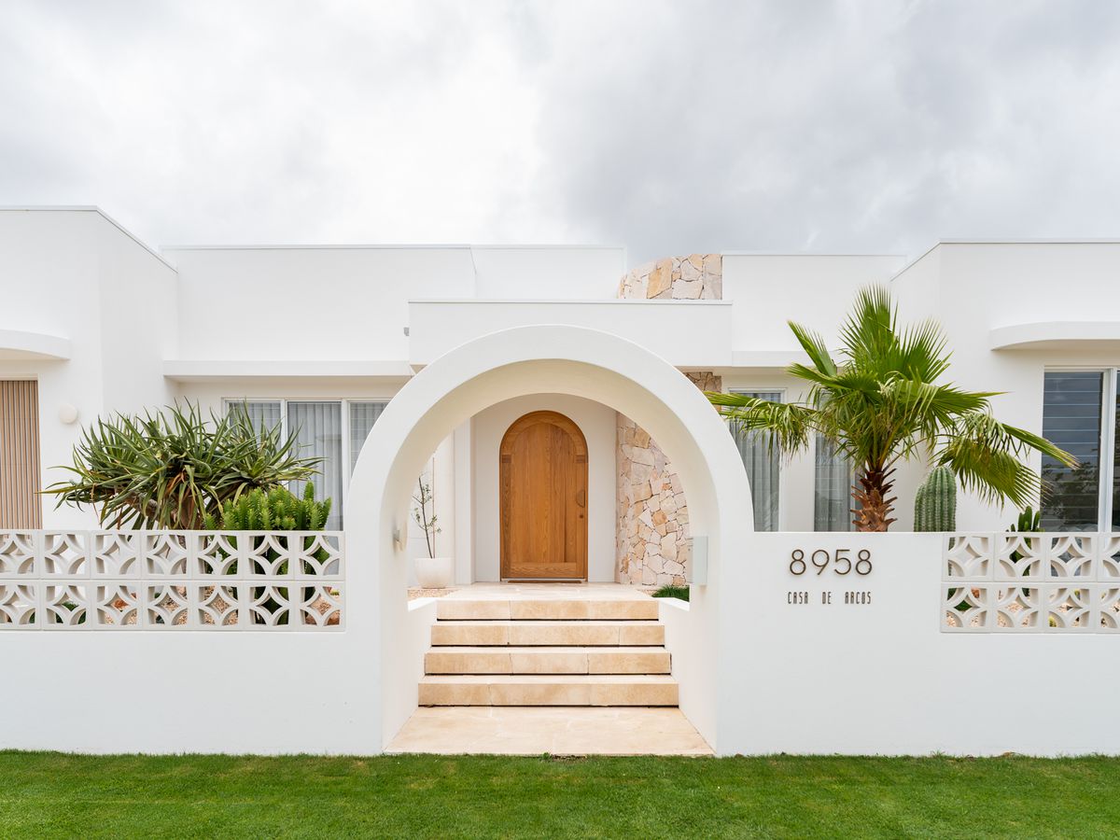
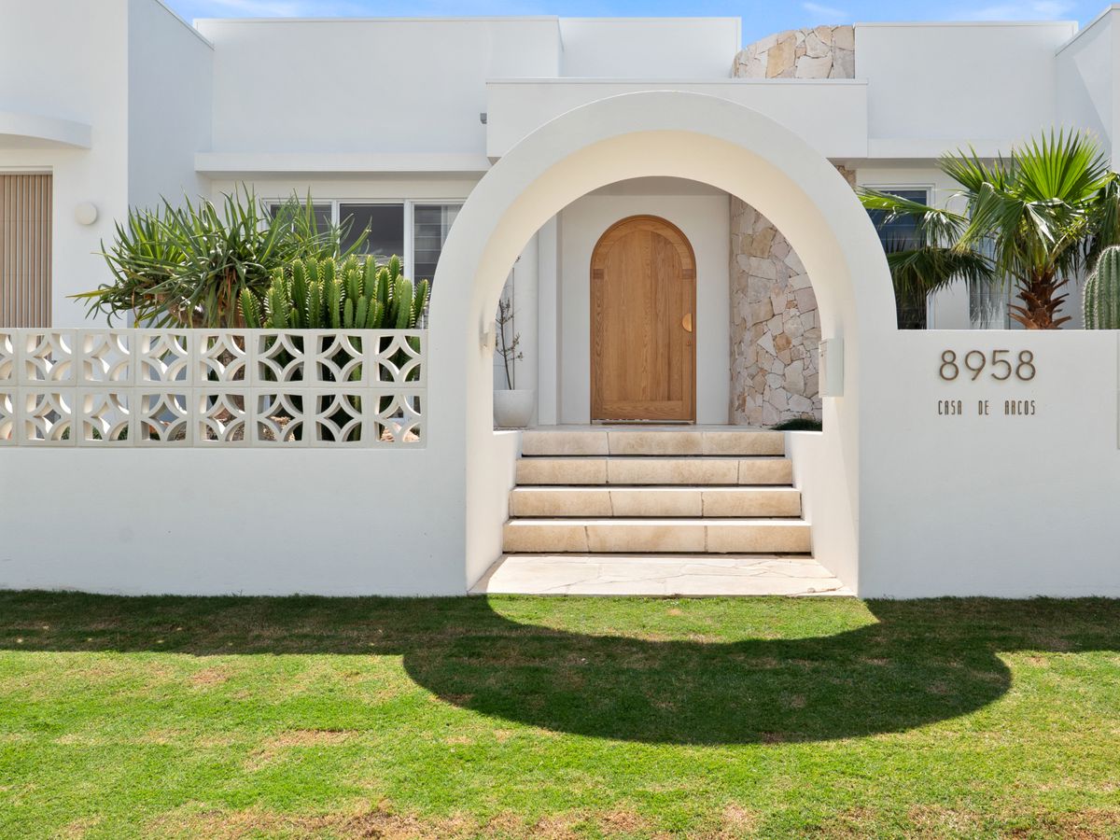
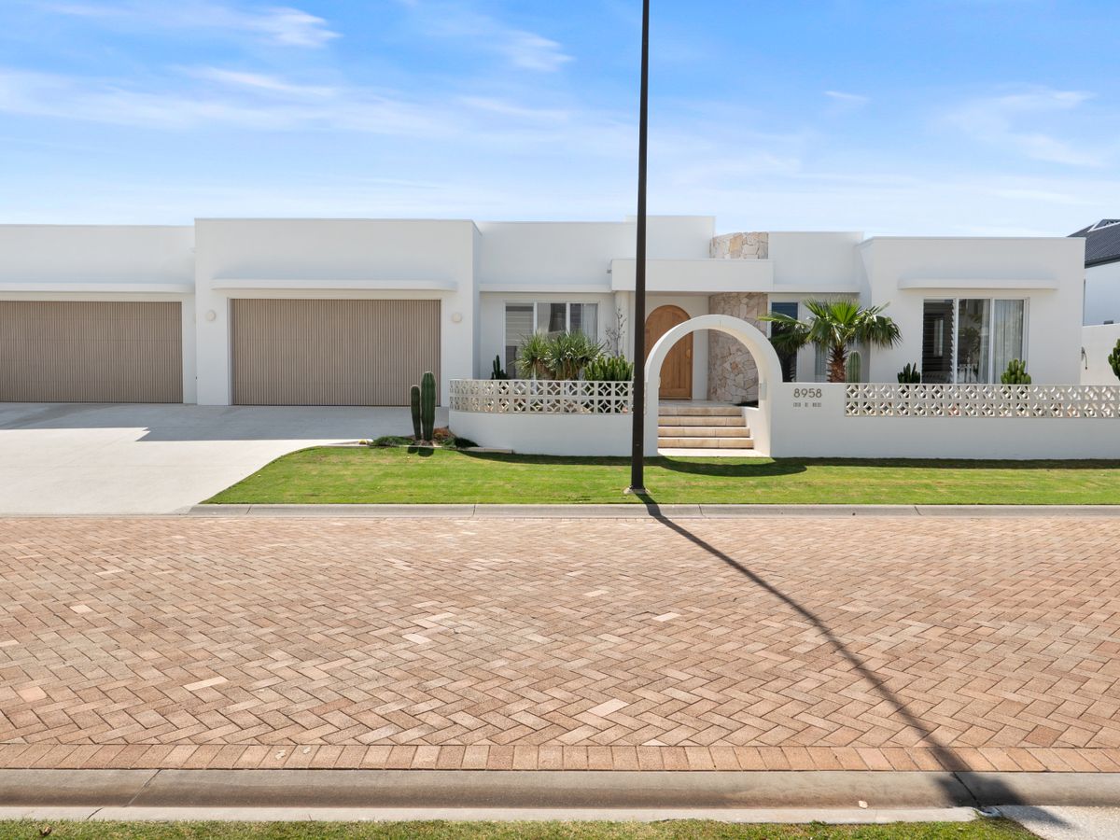
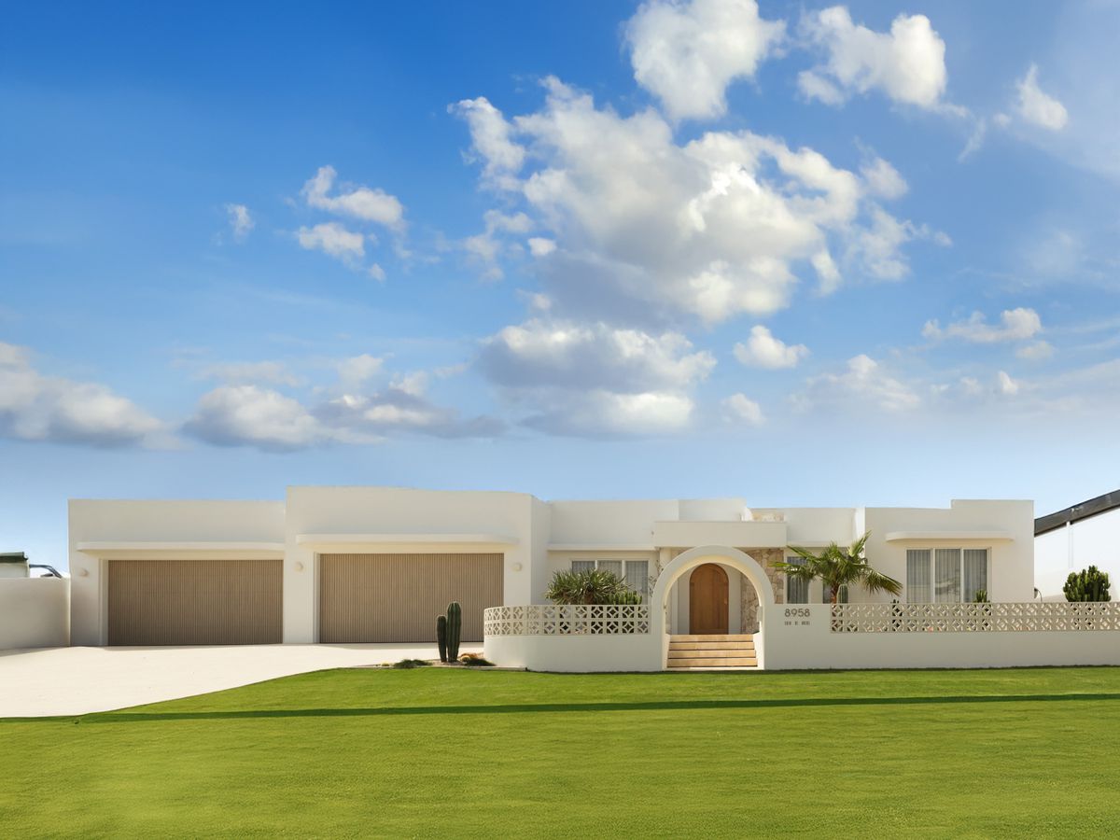
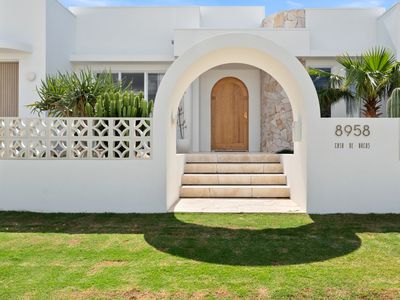
“House of Arches”
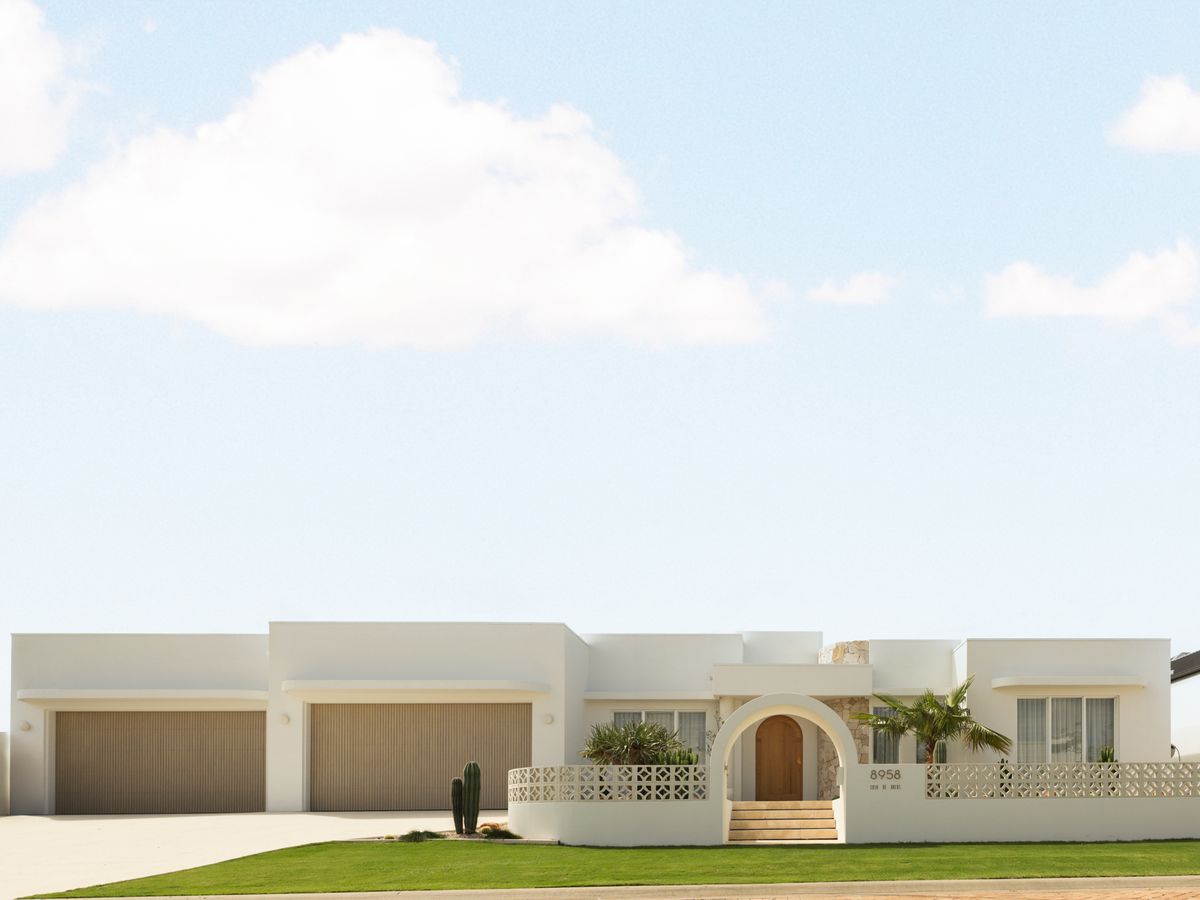
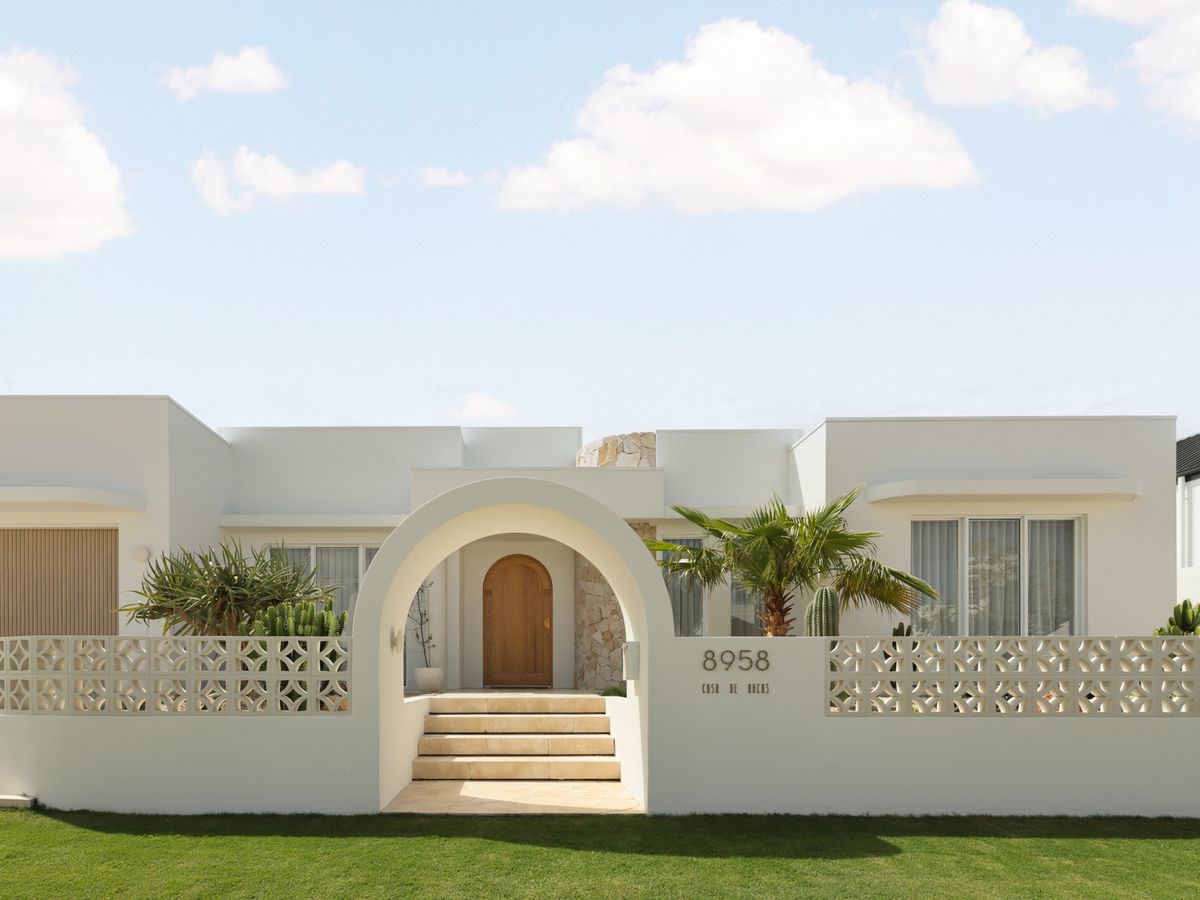
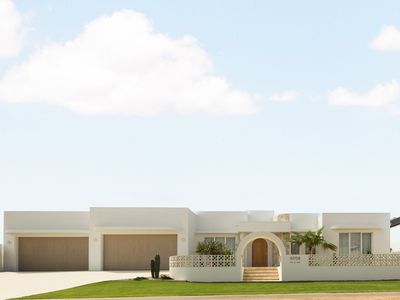
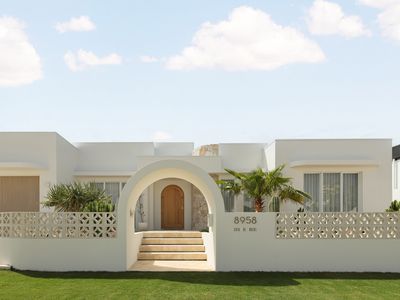
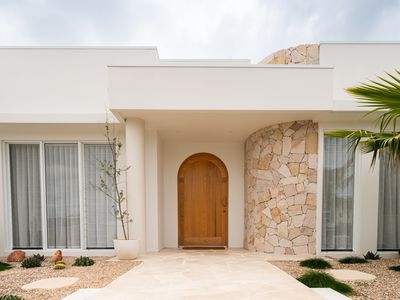
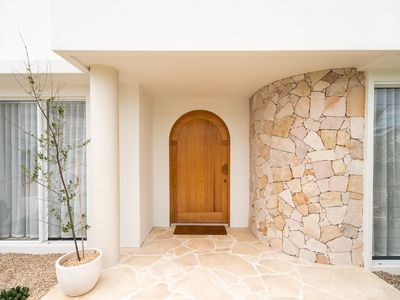
Casa De Arcos – A Masterpiece of Design, Luxury & Effortless Single-Level Living.
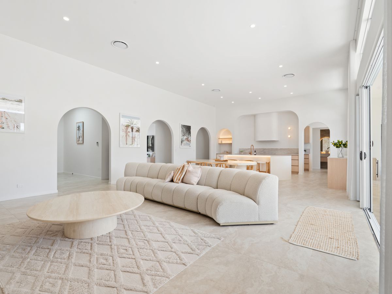
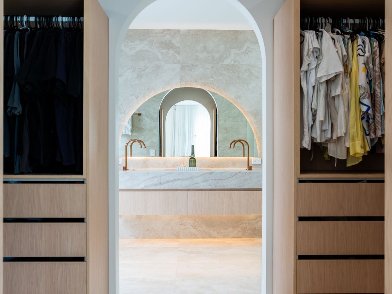
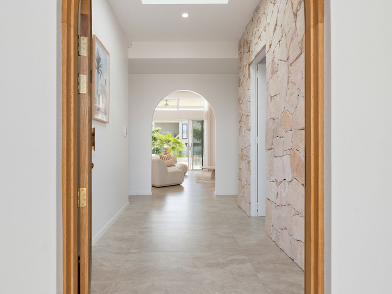
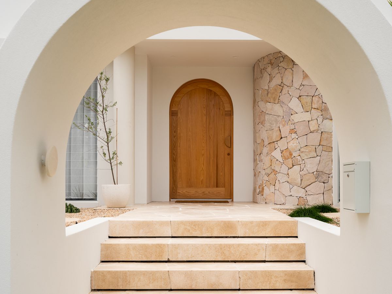
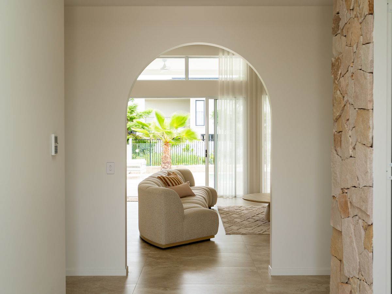
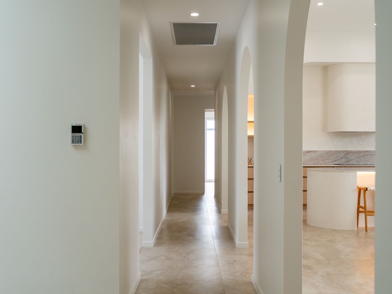
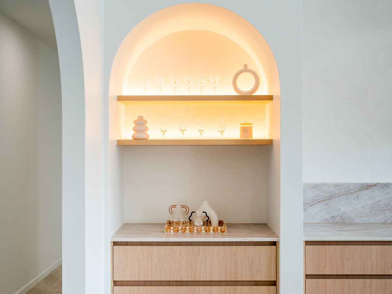
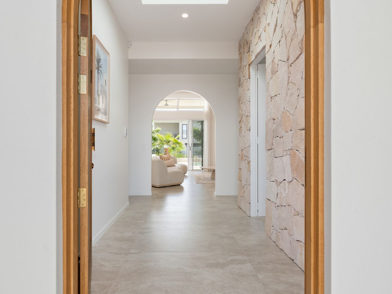
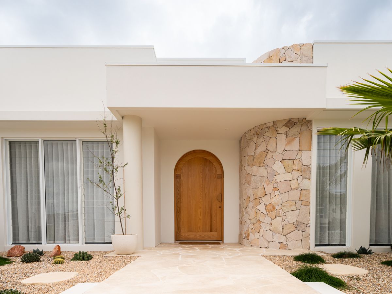
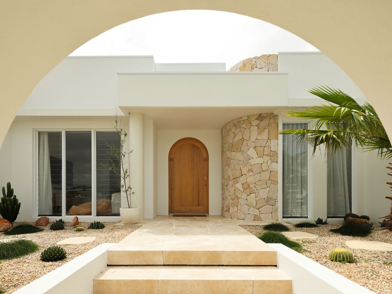
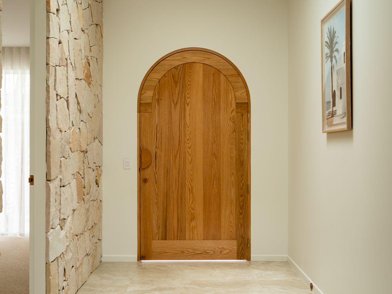
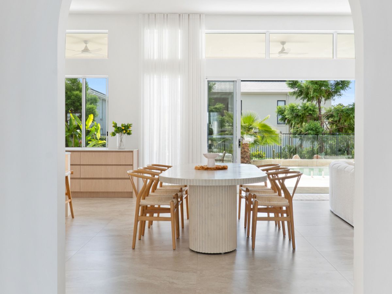
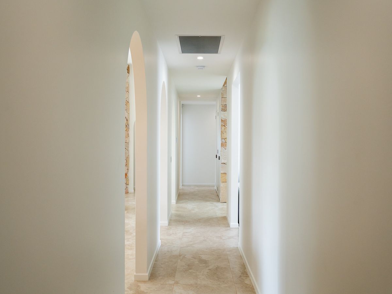
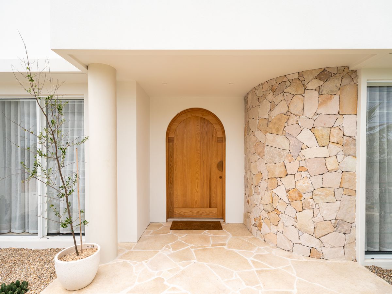
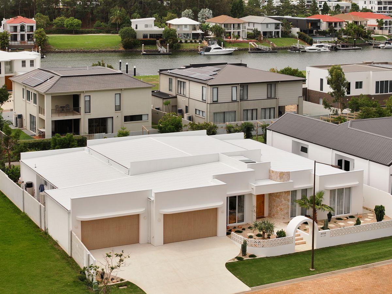
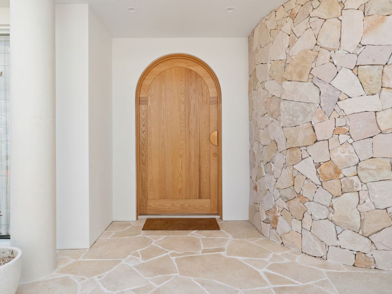
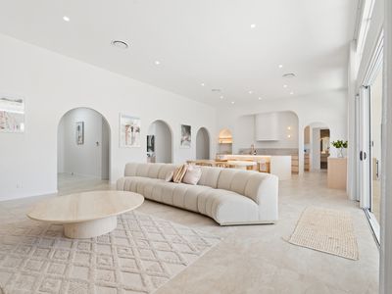
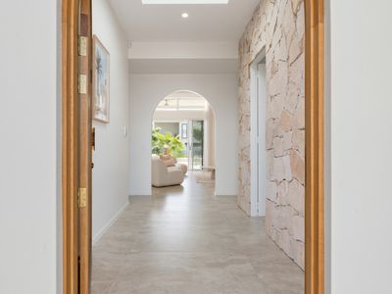
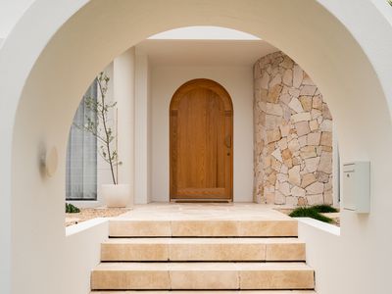
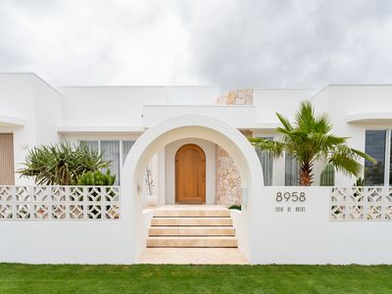
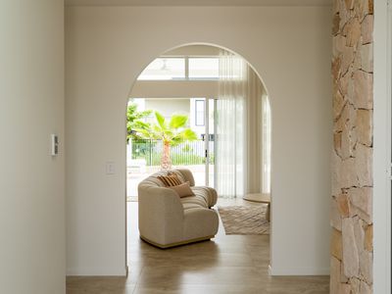
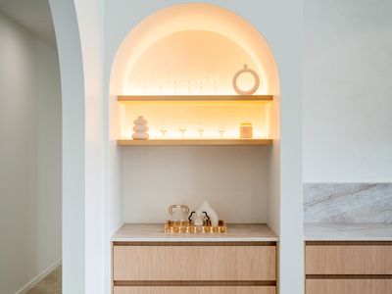
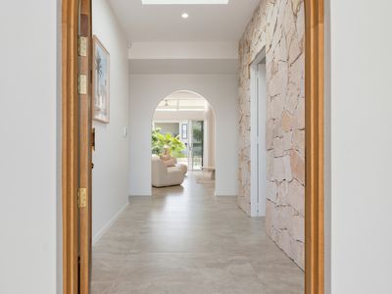
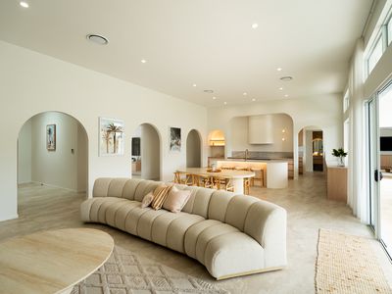
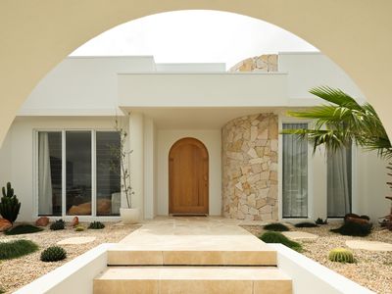
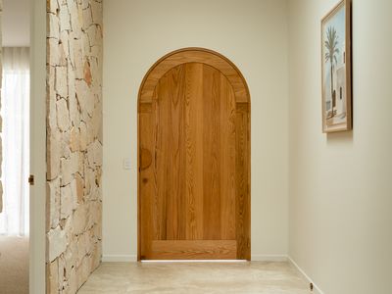
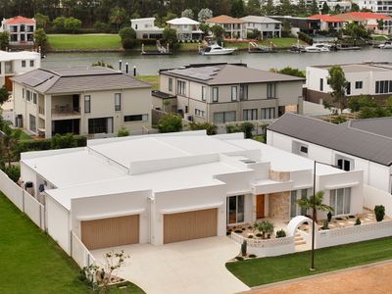
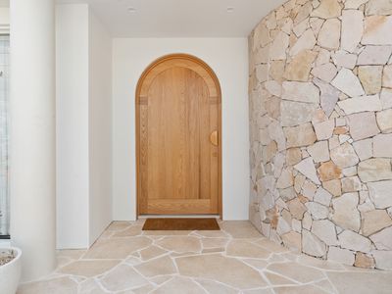
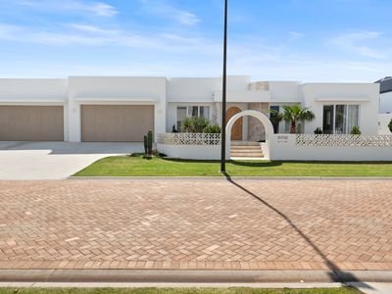
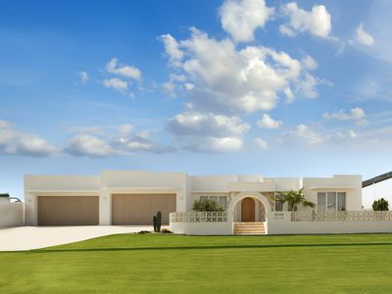
Welcome to Casa De Arcos, an architecturally designed, one-of-a-kind residence that redefines coastal luxury in the heart of Sanctuary Cove. Known as the “House of Arches,” this bespoke home is a true statement of craftsmanship and creativity, offering a level of design and finish rarely seen on the northern Gold Coast.
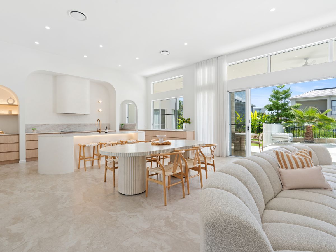
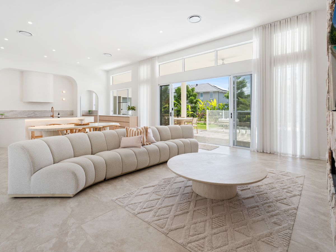
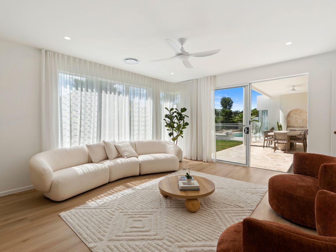
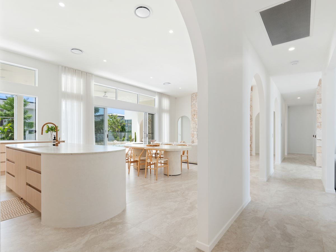
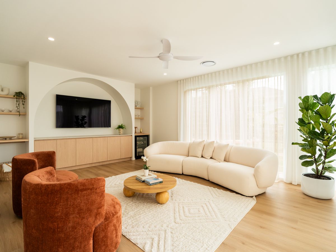
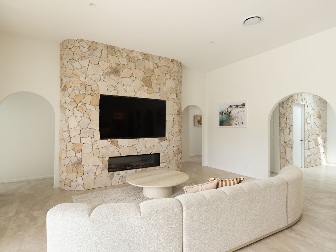
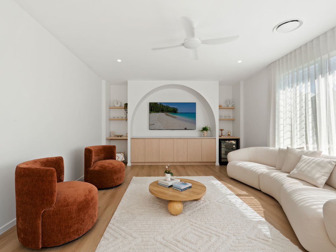
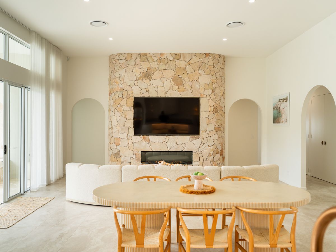
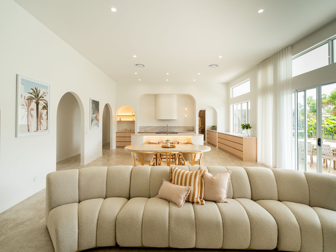
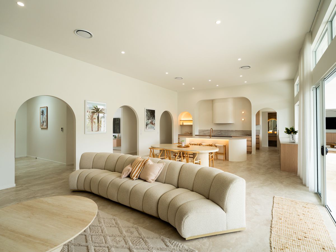
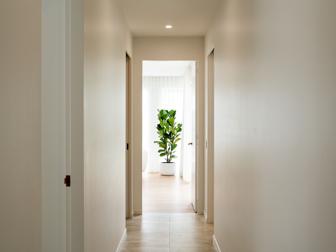
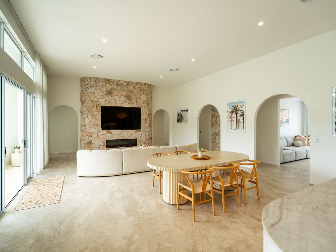
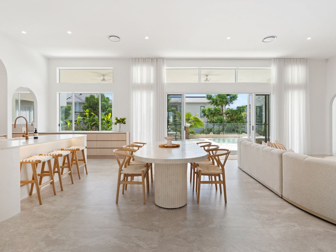
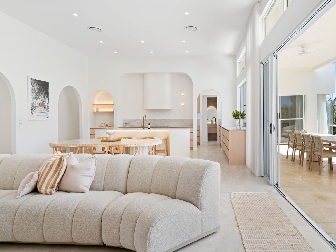
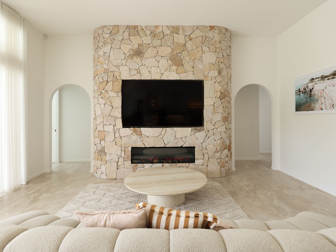
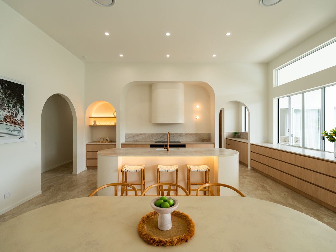
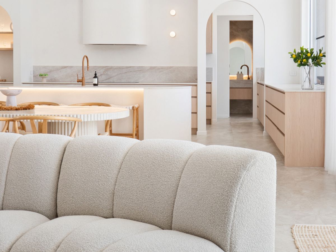
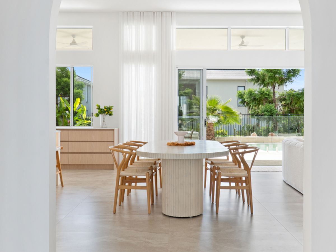
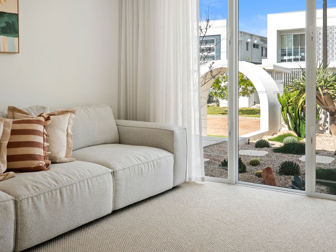
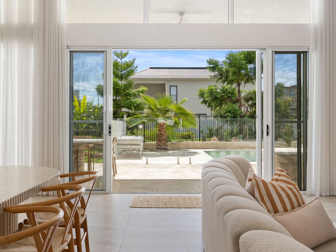
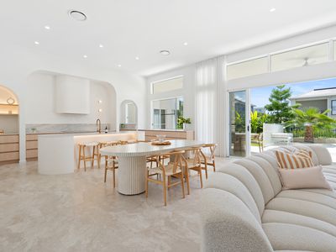
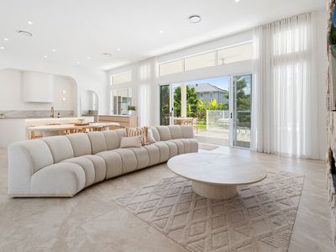
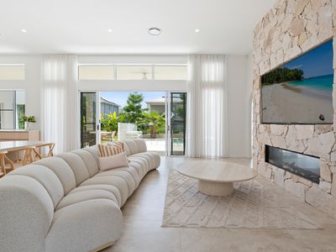
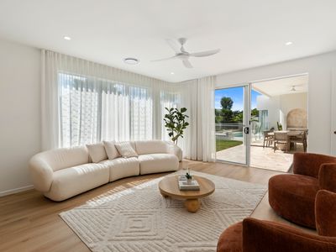
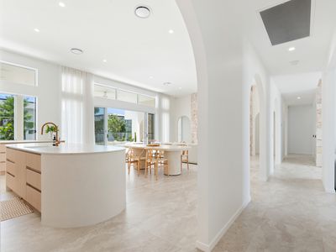
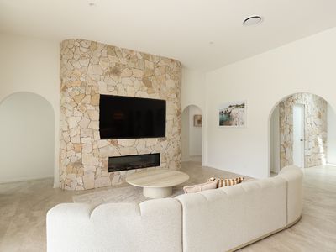
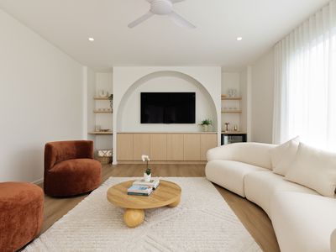
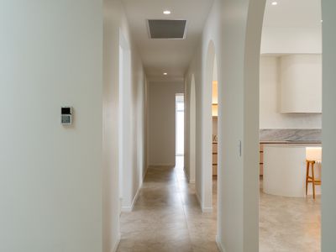
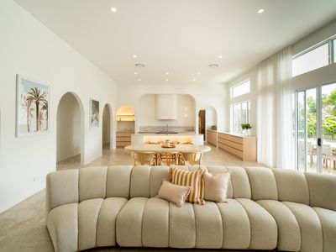
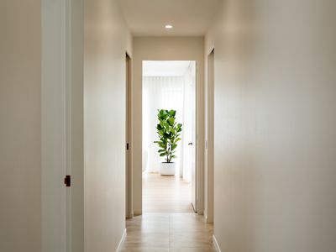
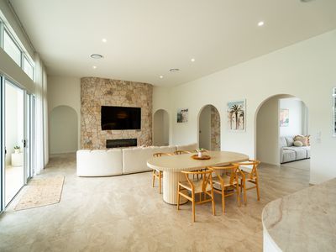
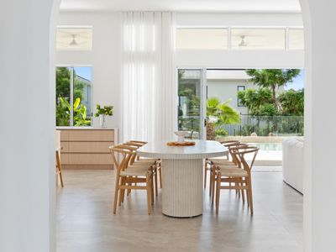
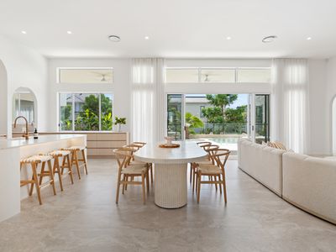
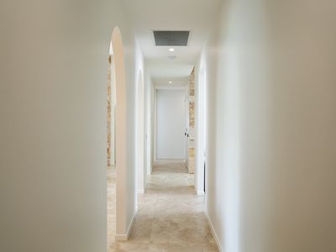
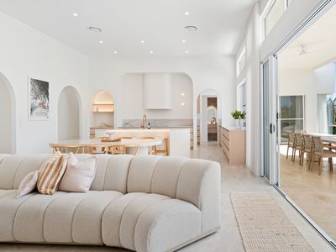
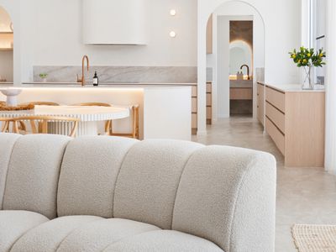
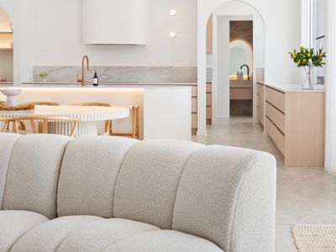
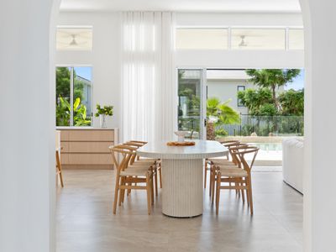
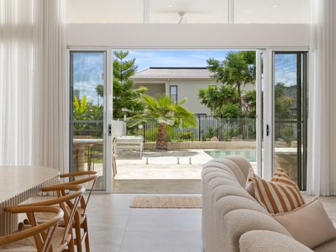
Set across a highly sought-after single level, this home has been thoughtfully curated for both families and downsizers alike, delivering seamless functionality, natural light, and effortless indoor-outdoor living. From the moment you step inside, soaring 3.6m ceilings, soft curves, and premium materials create a sense of warmth, sophistication, and space.
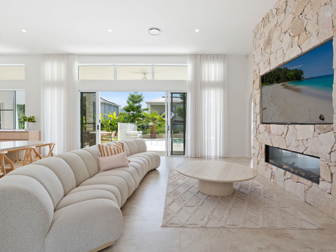
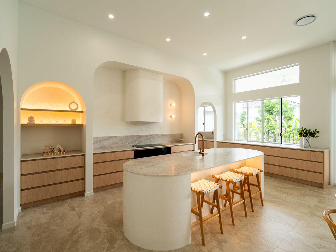
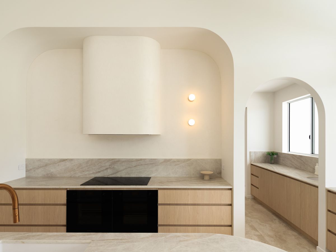
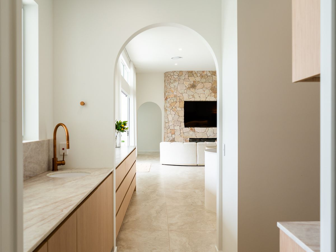
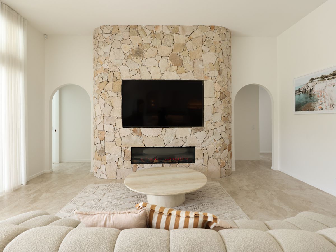
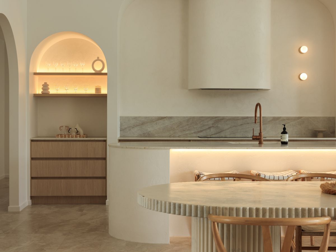
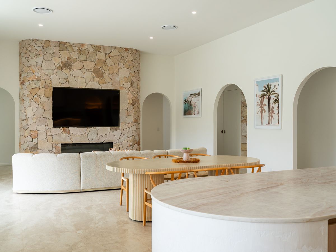
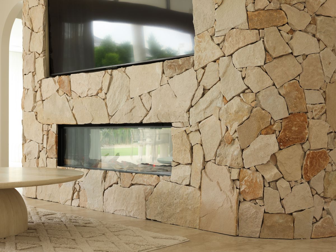
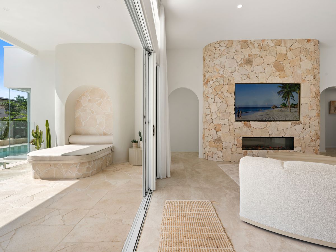
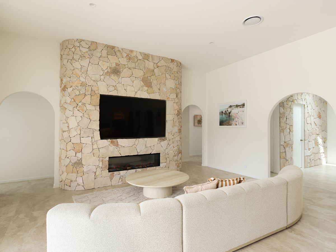
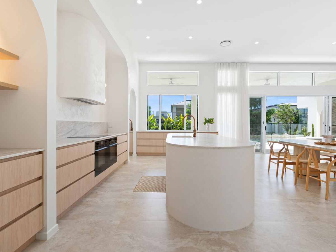
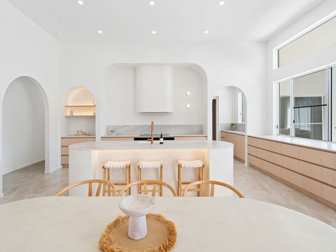
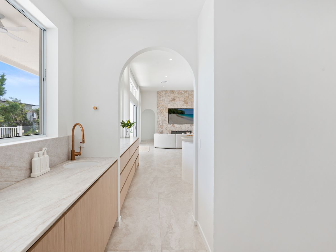
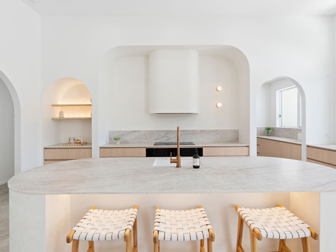
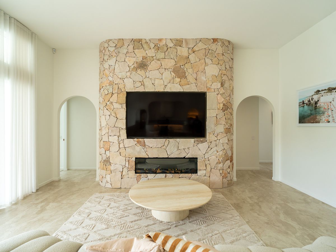
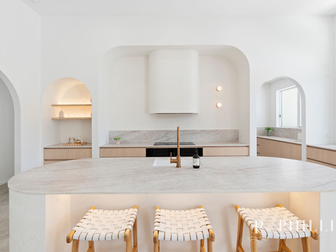
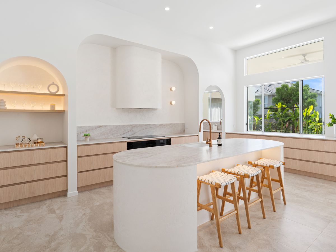
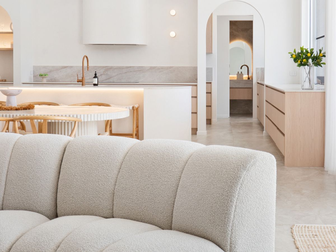
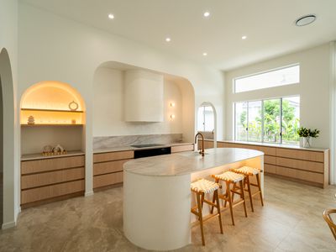
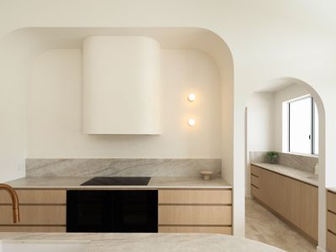
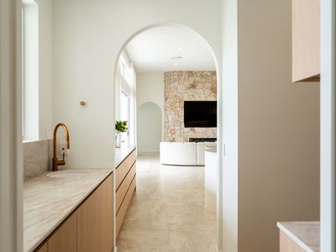
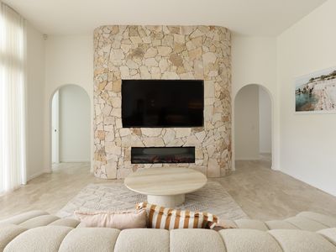
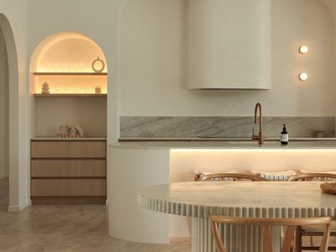
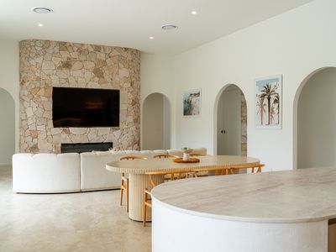
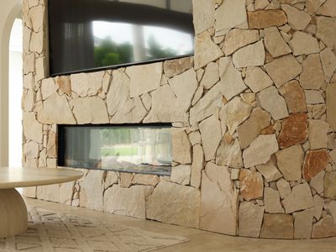
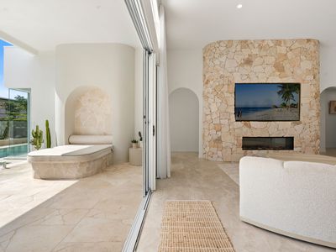
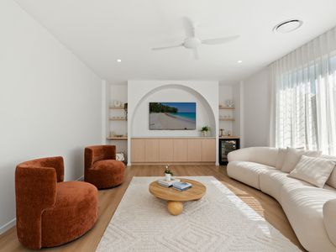
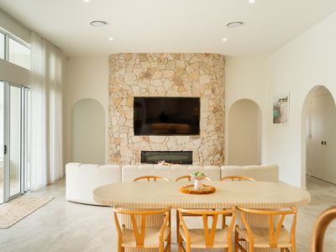
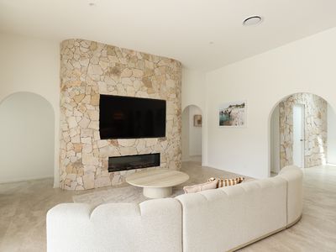
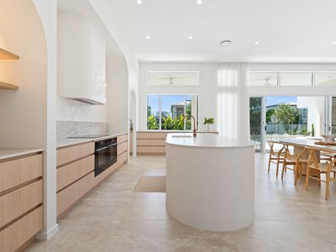
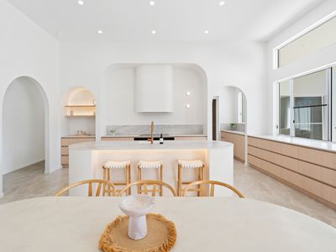
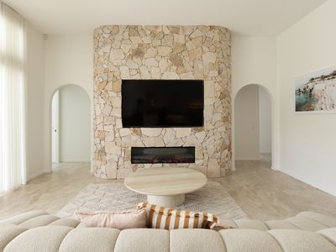
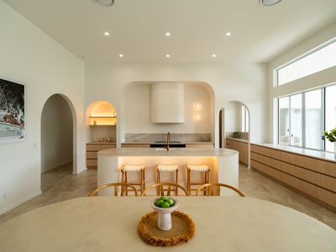
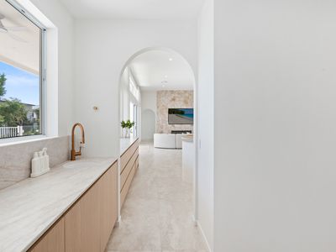
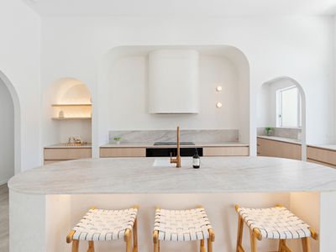
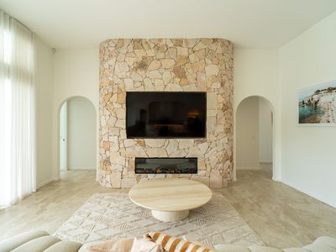
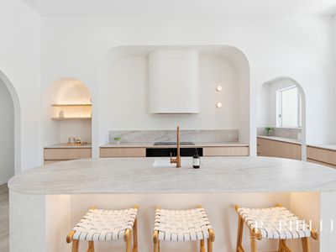
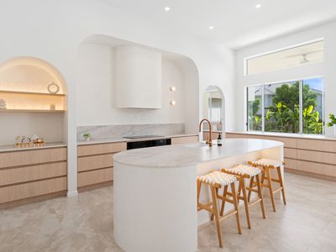
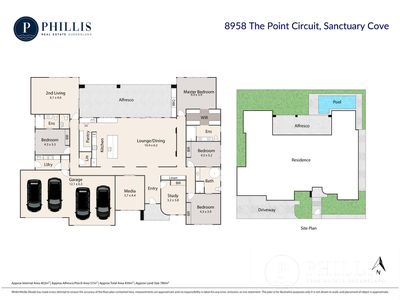
At its heart, the open-plan living and dining zone is an entertainer’s dream, centred around a stunning curved Nevada stone fireplace and complemented by mood lighting throughout. The chef’s kitchen is equally impressive, featuring SMEG appliances, a custom curved island, Venetian plaster detailing, and a fully equipped butler’s pantry, designed to cater to both everyday living and large-scale entertaining.
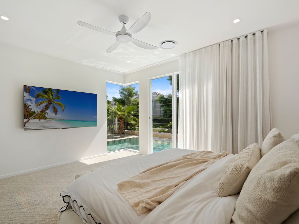
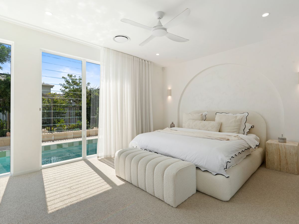
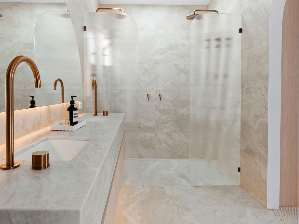
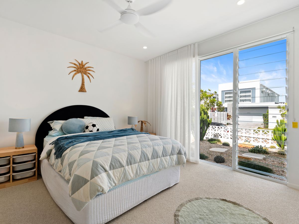
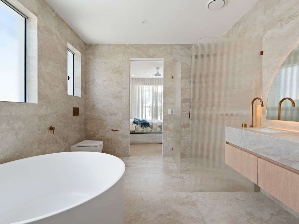
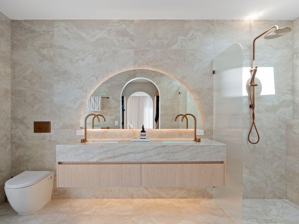
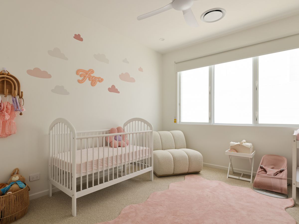
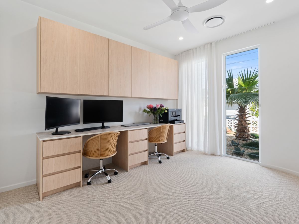
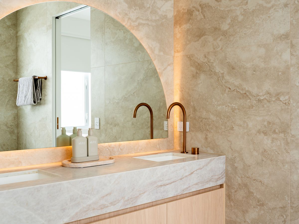
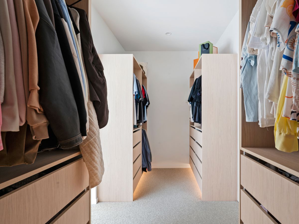
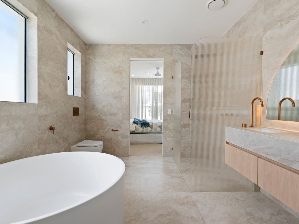
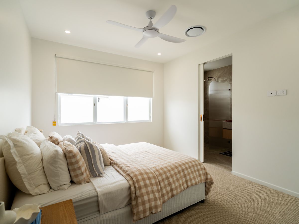
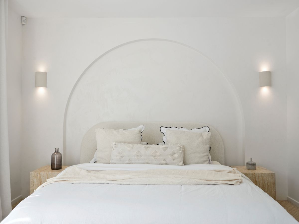
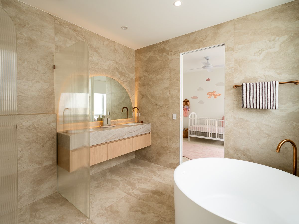
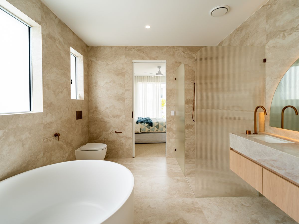
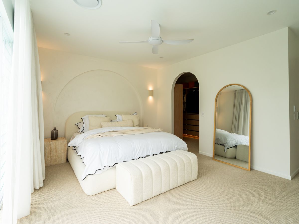
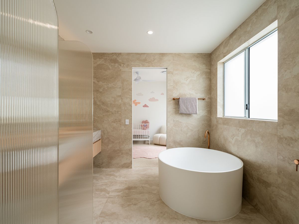
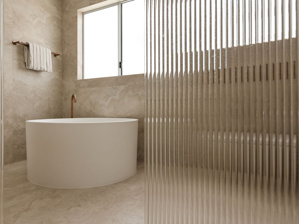
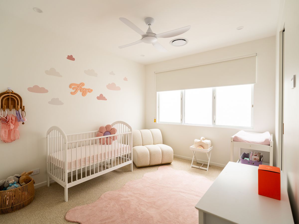
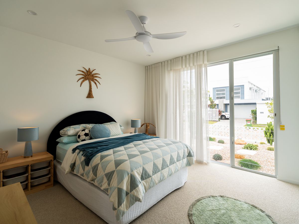
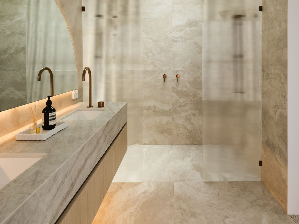
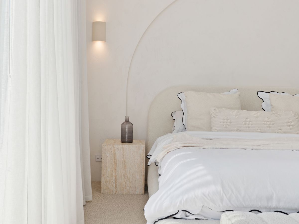
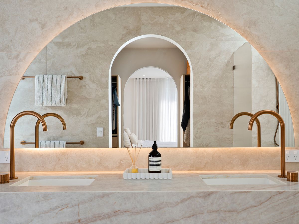
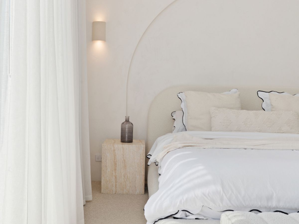
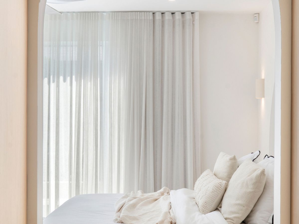
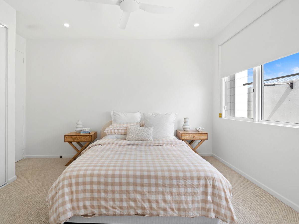
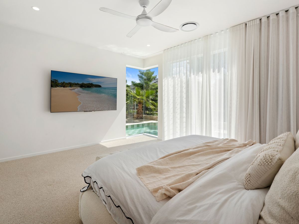
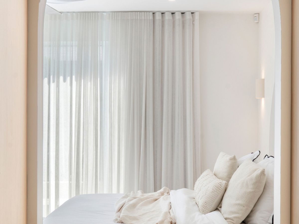
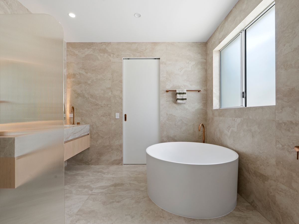
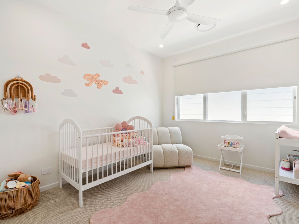
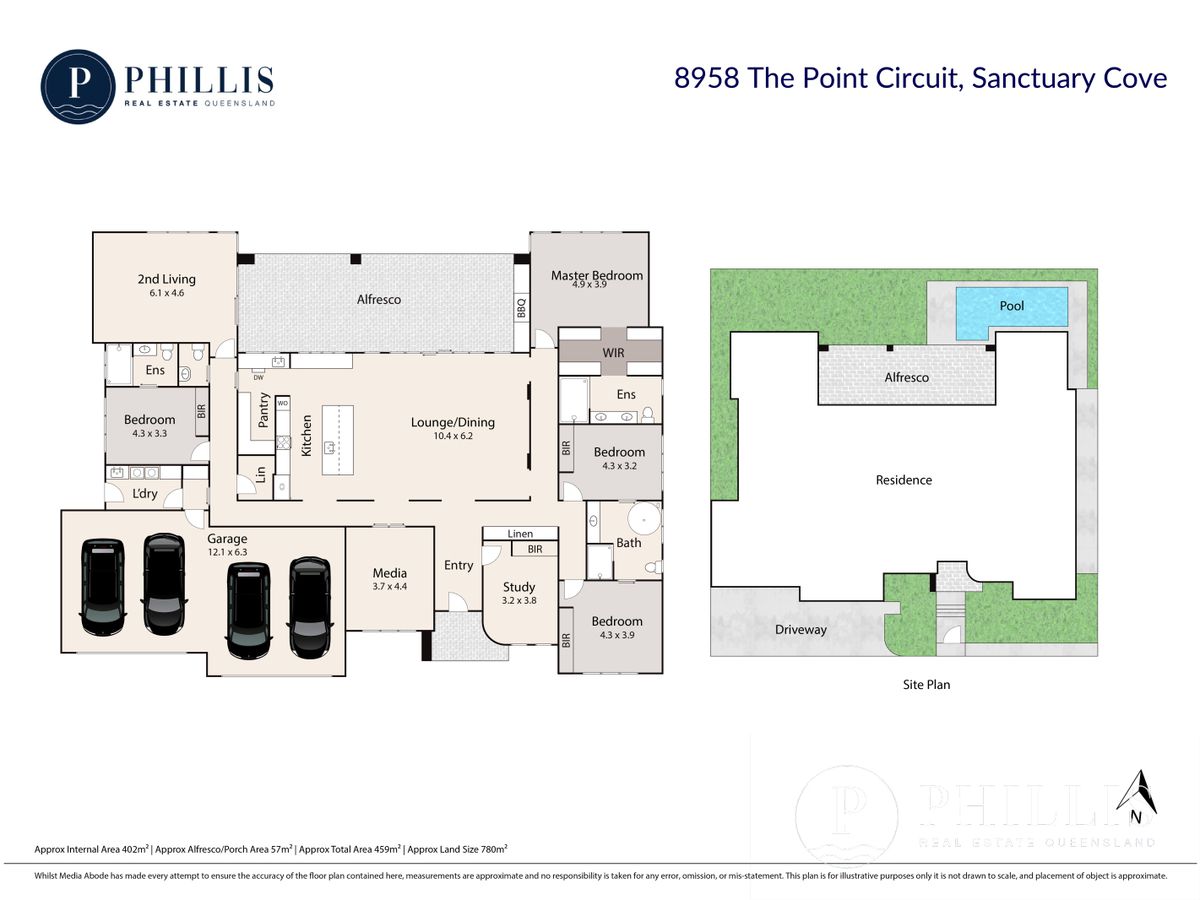
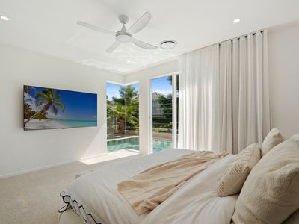
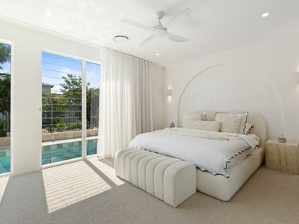
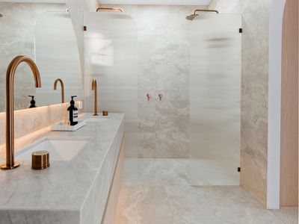
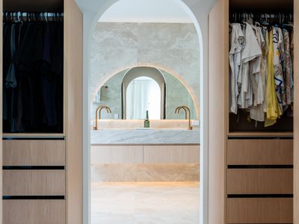
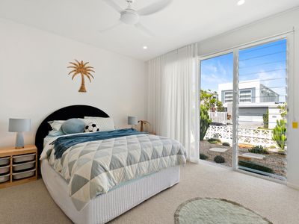
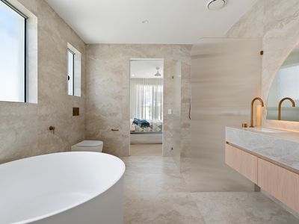
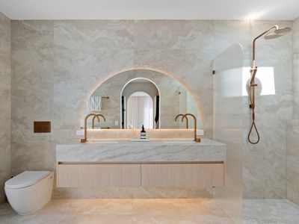
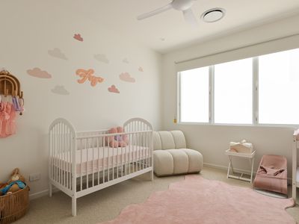
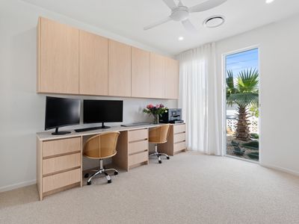
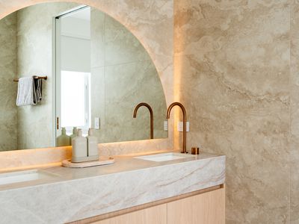
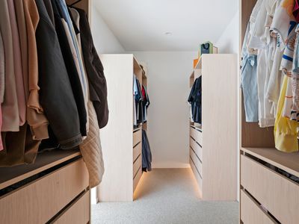
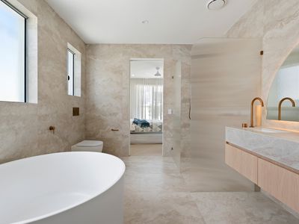
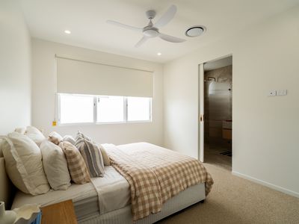
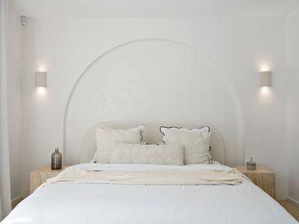
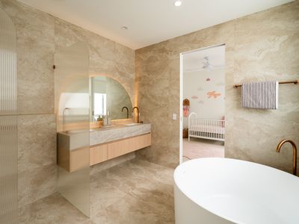
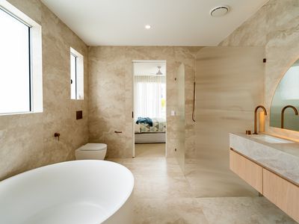
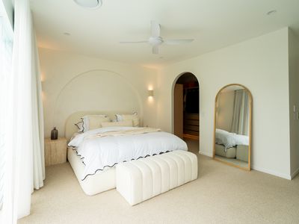
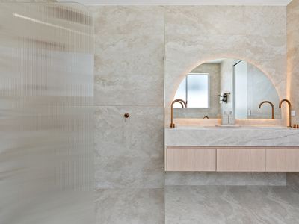
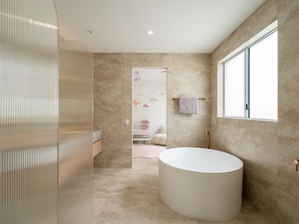
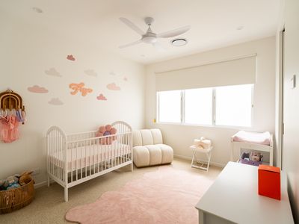
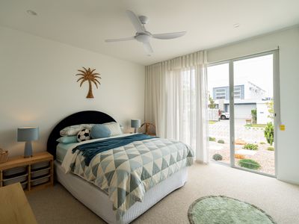
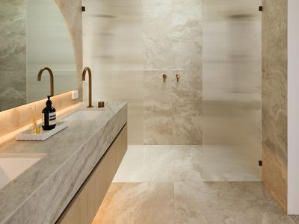
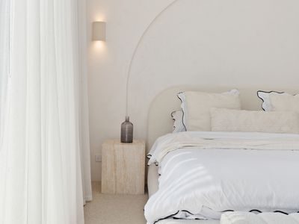
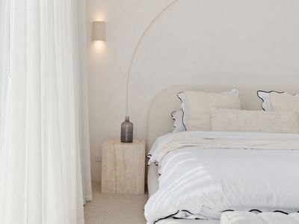
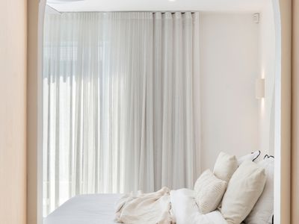
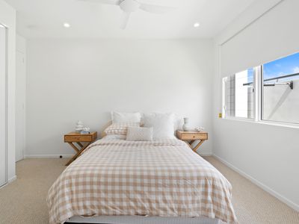
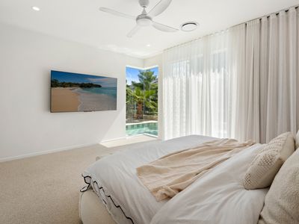
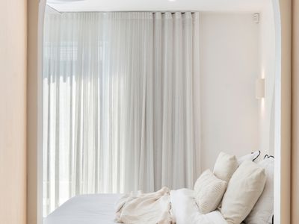
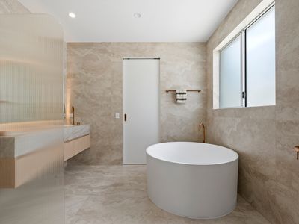
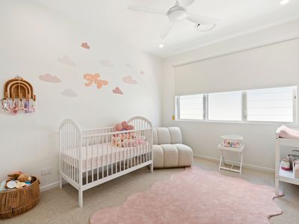
Accommodation is generous and flexible, with five bedrooms including two luxurious master suites, each complete with bespoke joinery, designer ensuites, and premium finishes such as Santorini Gold stone and Venetian plaster features. A cleverly designed layout ensures privacy and comfort, with a Jack and Jill ensuite servicing additional bedrooms. The fifth bedroom is currently configured as a home office, with the option to easily convert back for buyers seeking full five-bedroom functionality.
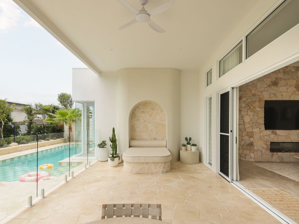
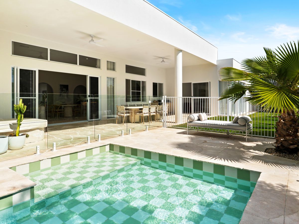
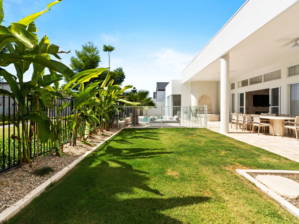
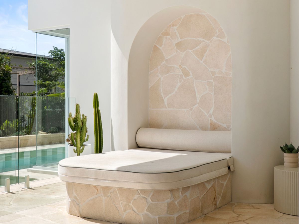
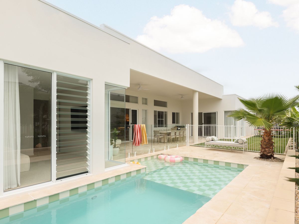
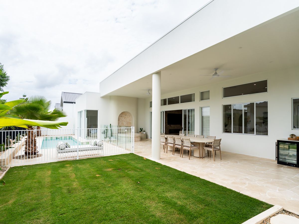
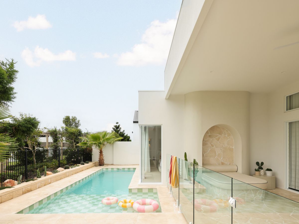
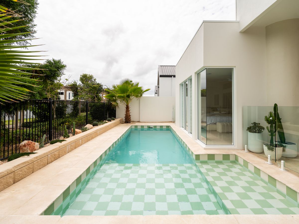
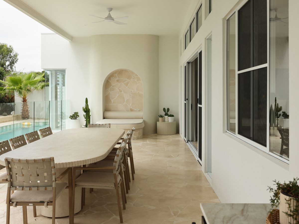
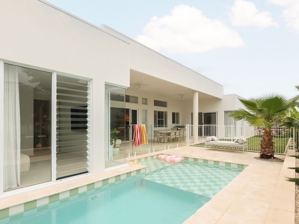
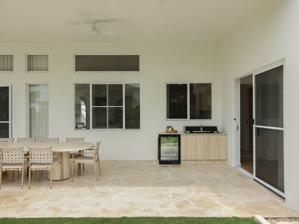
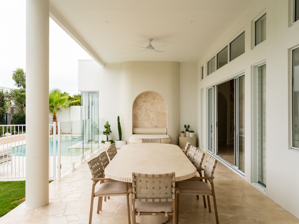
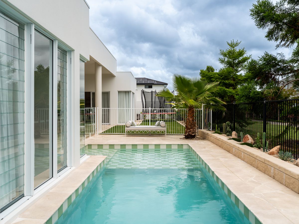
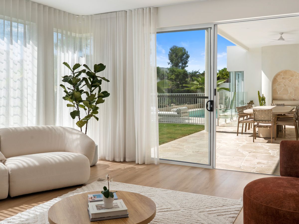
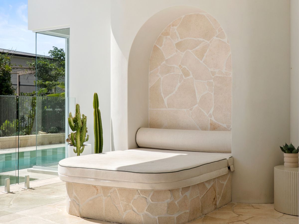
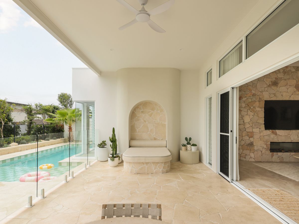
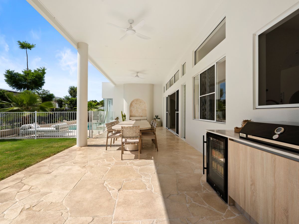
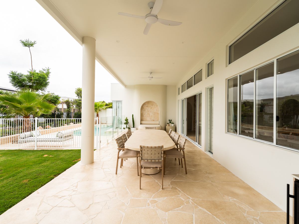
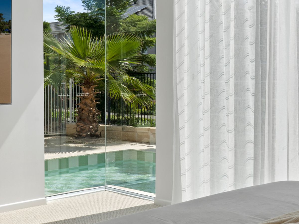
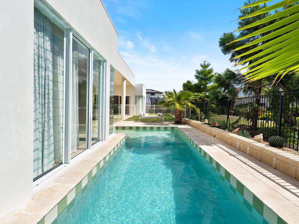
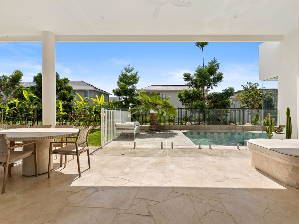
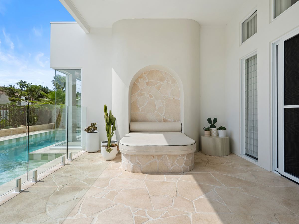
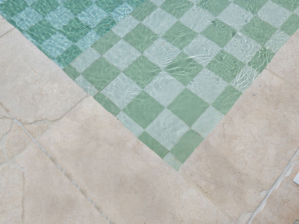
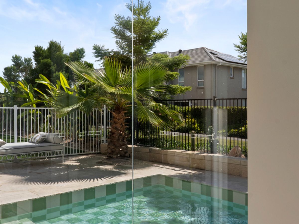
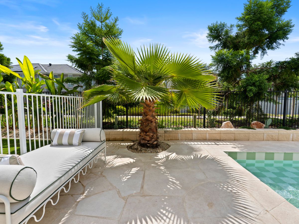
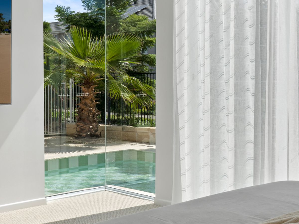
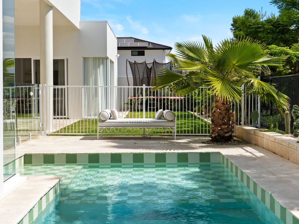
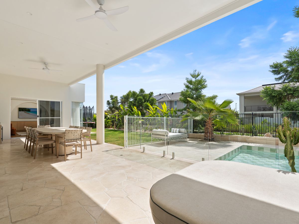
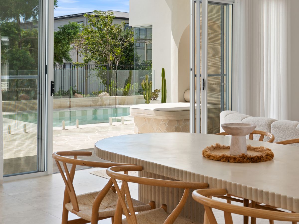
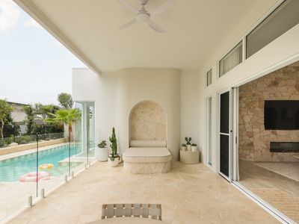
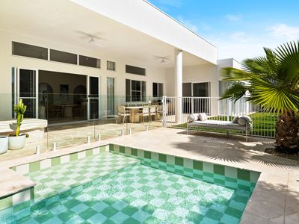
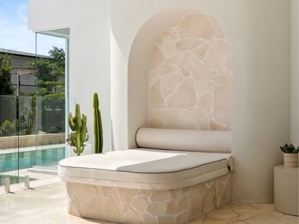
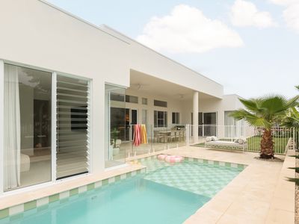
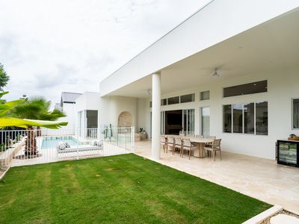
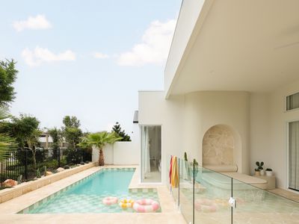
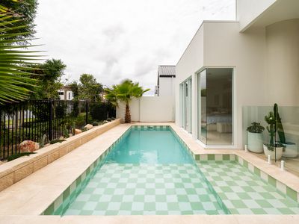
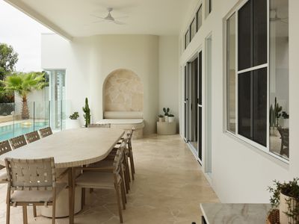
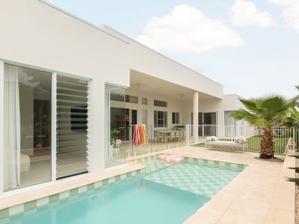
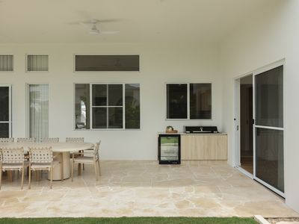
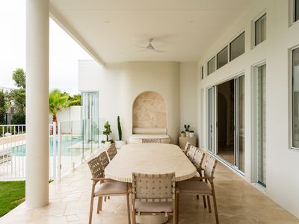
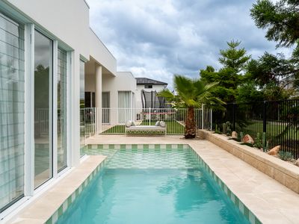
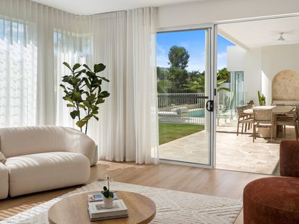
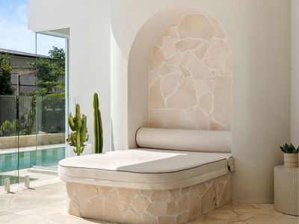
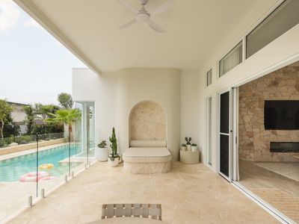
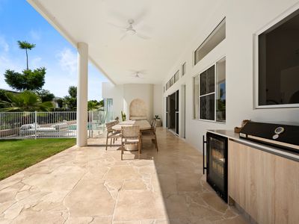
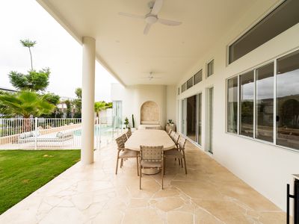
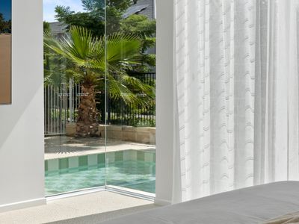
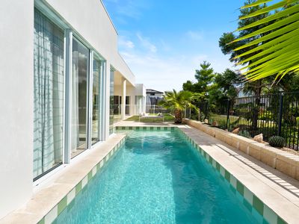
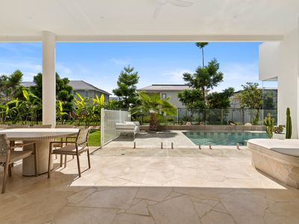
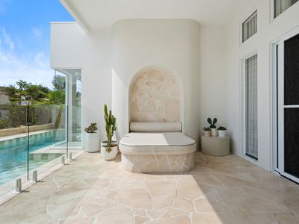
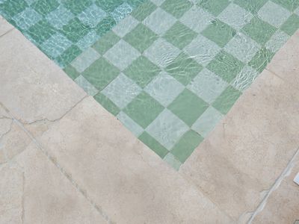
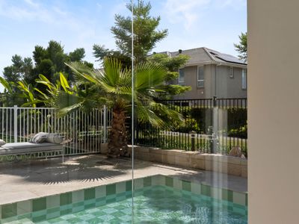
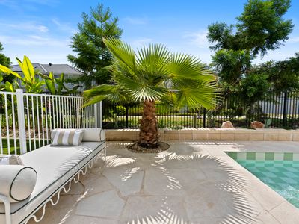
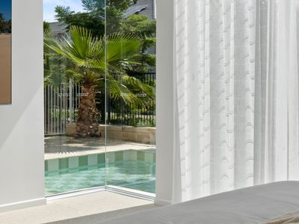
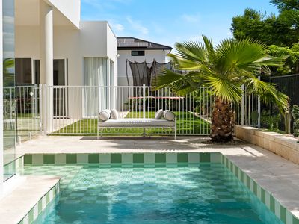
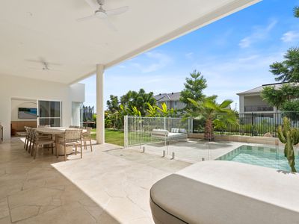
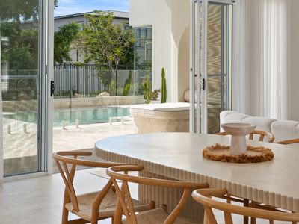
Designed with lifestyle in mind, the home flows effortlessly to a private outdoor oasis. Overlooking the 9m x 5m saltwater pool with limestone crazy pave surrounds, multiple living spaces enjoy uninterrupted views, perfect for keeping an eye on the family while entertaining. The alfresco area, built-in BBQ, and poolside entertainment/wellness retreat (with provisions for a sauna) create the ultimate setting for year-round enjoyment.
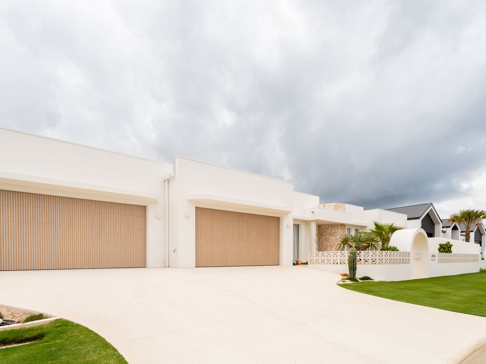
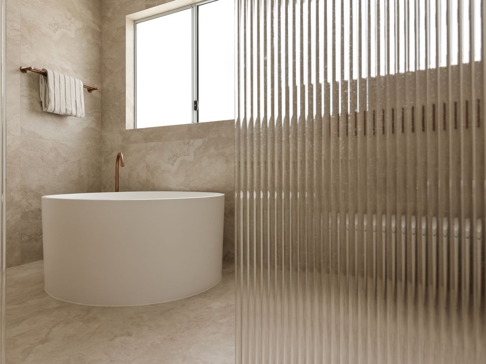
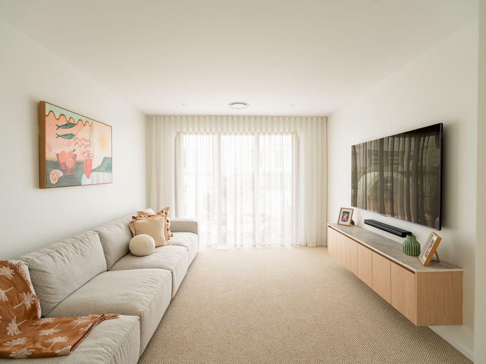
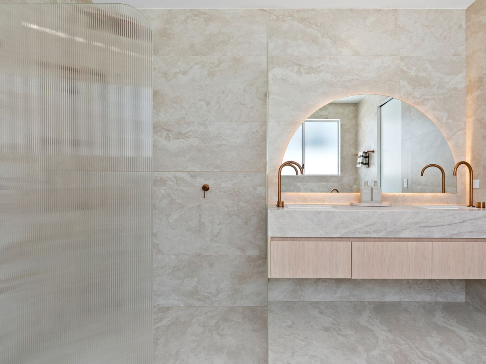
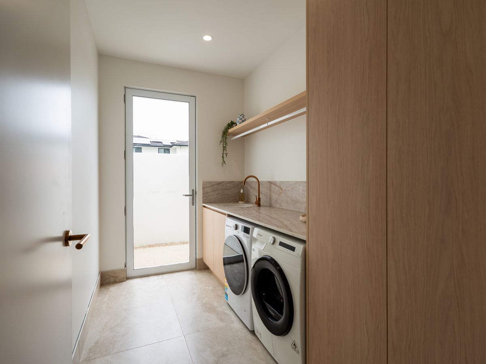
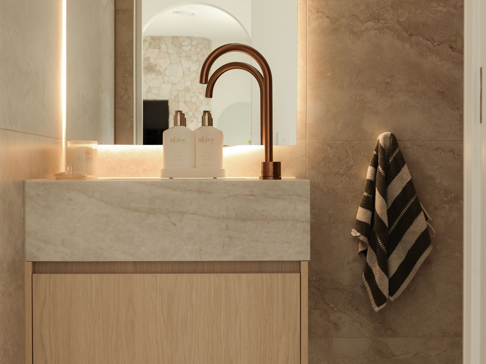
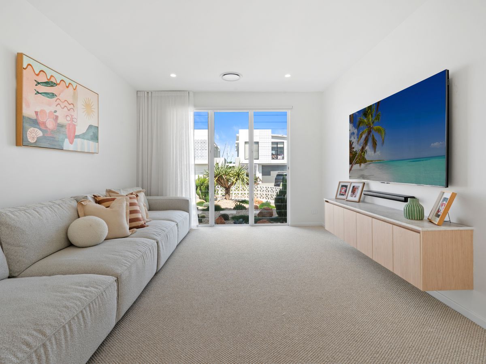
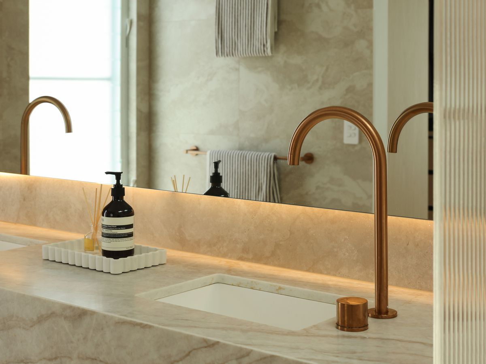
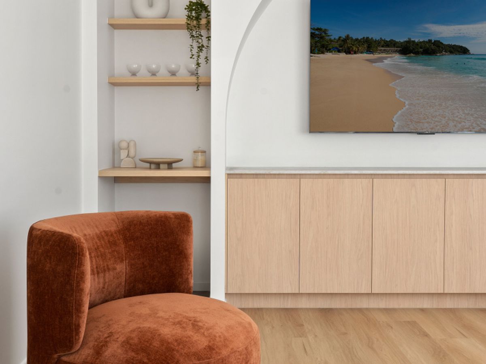
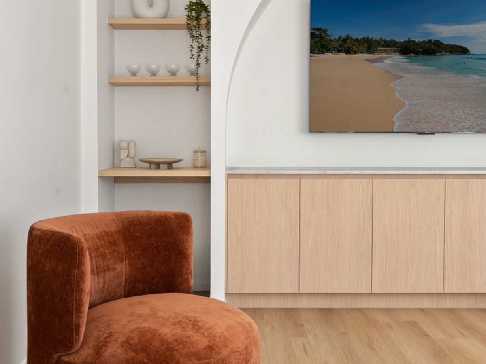
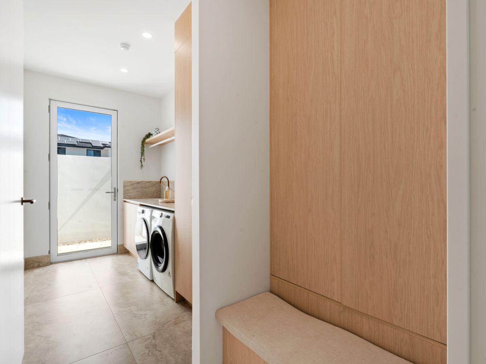
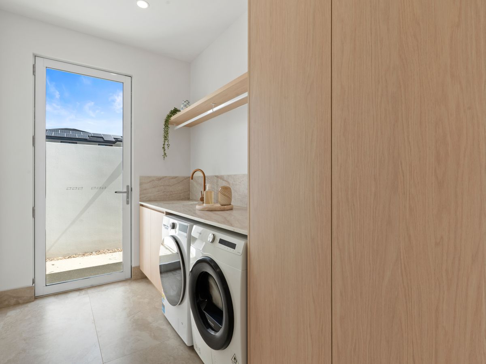
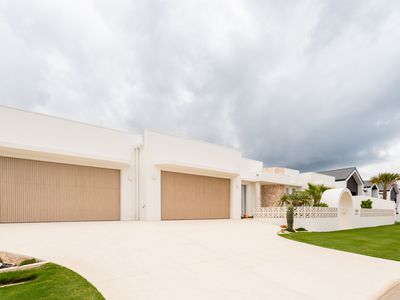
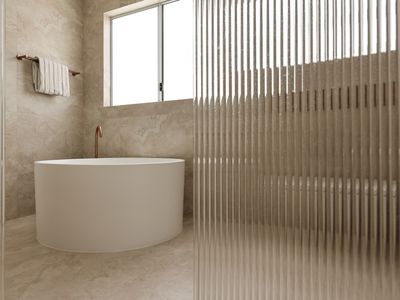
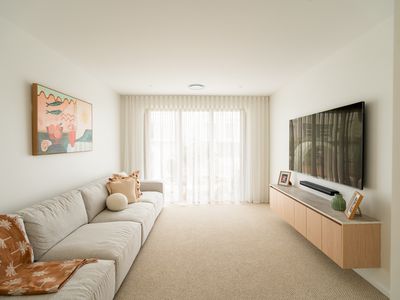
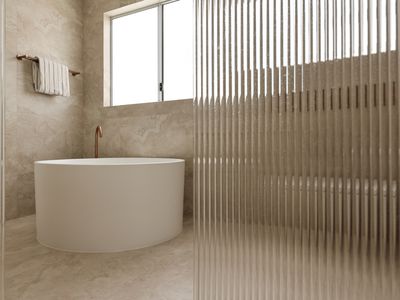
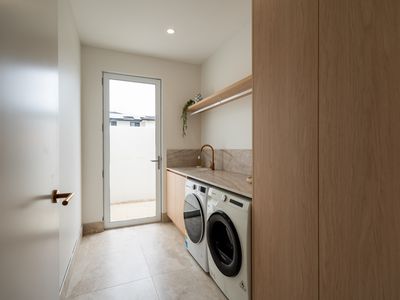
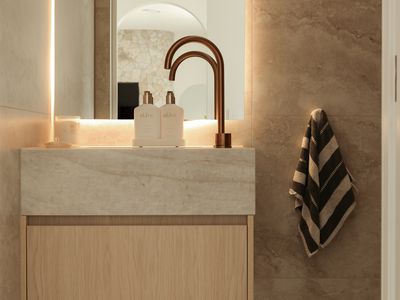
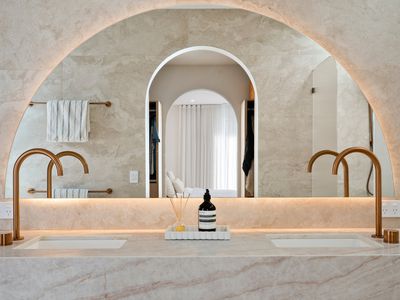
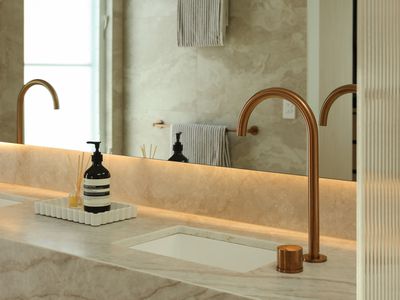
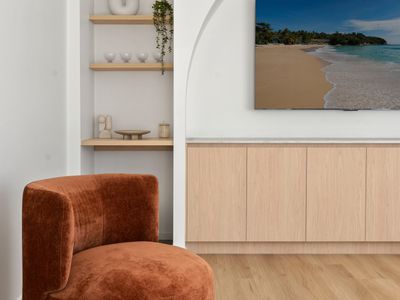
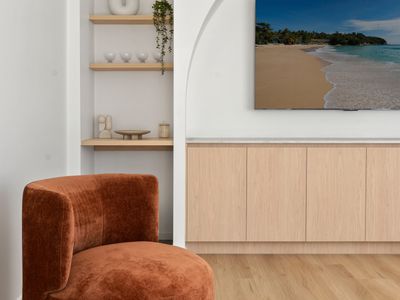
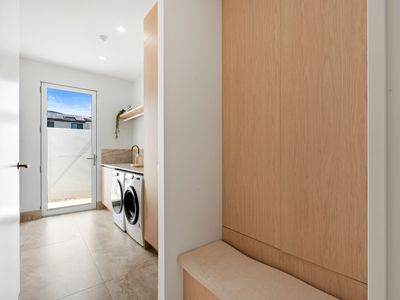
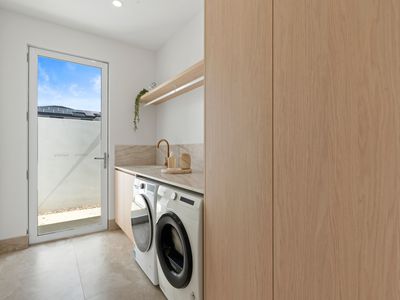
Every detail has been carefully considered, from custom joinery and brushed copper ABI Interiors fixtures to fluted glass, arched mirrors, and large-format porcelain tiles. Practicality is equally prioritised, with a mudroom, expansive laundry, media room, ducted air conditioning, irrigation system, and a double garage with epoxy flooring and premium custom aluminium doors.
Constructed to the highest standard, the home features a Trimdek roof, full insulation with a 3-coat acrylic render system, and provisions for future additions such as pool heating, ensuring both comfort and longevity.
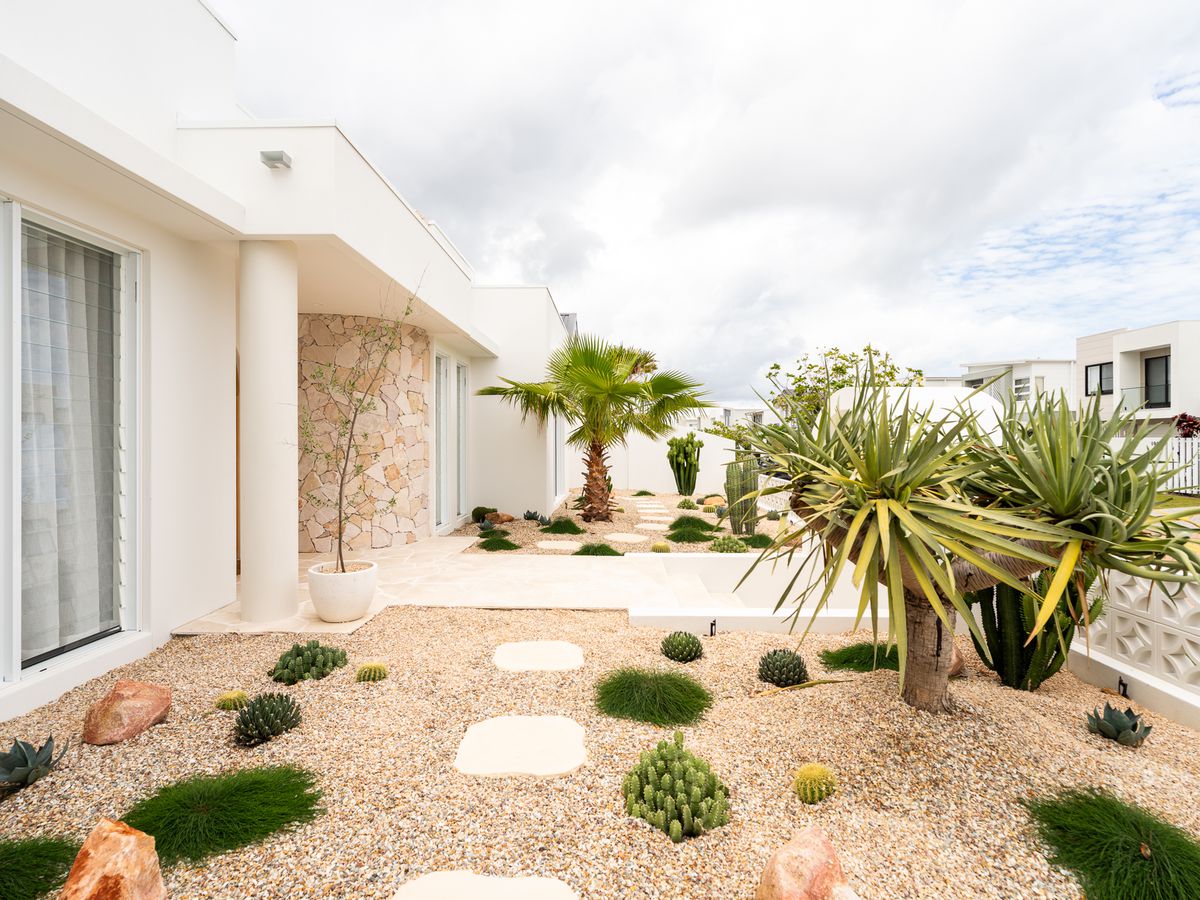
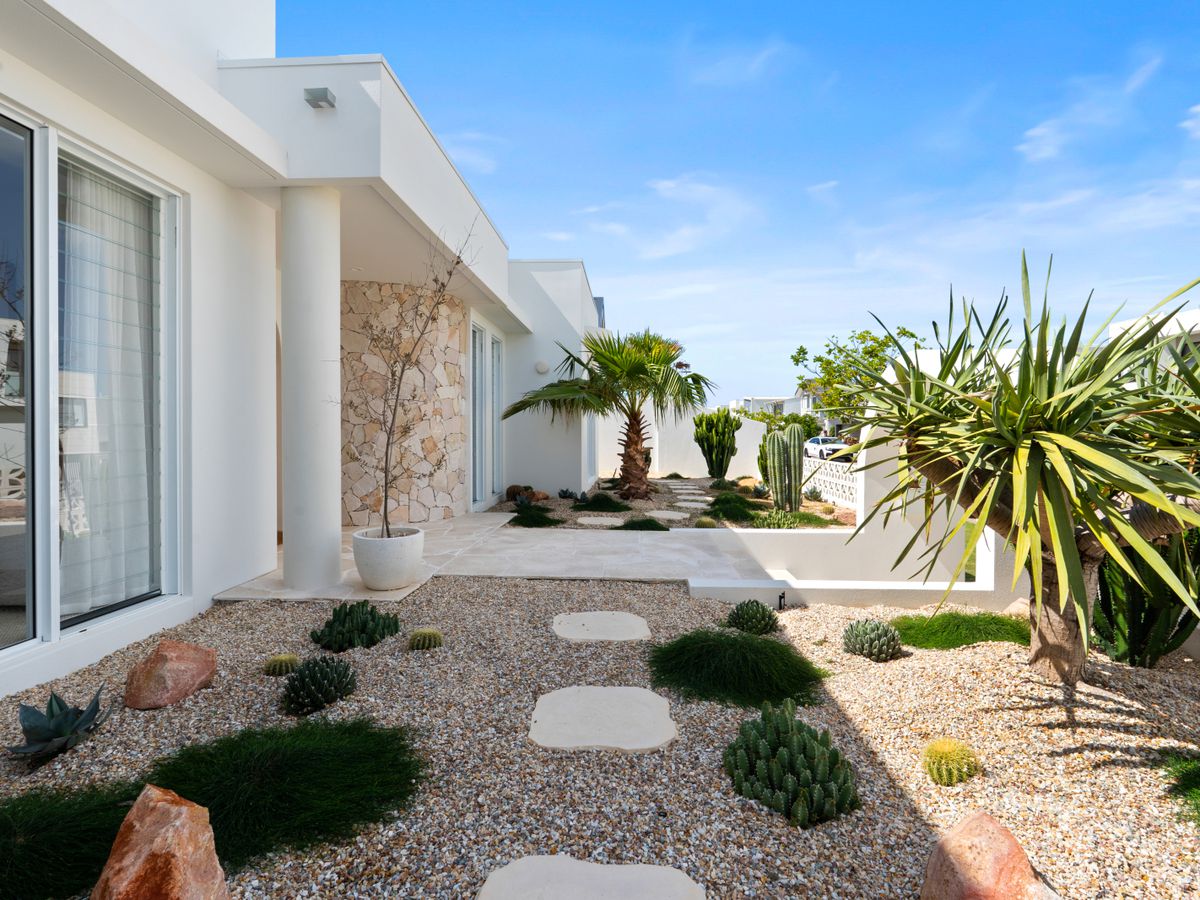
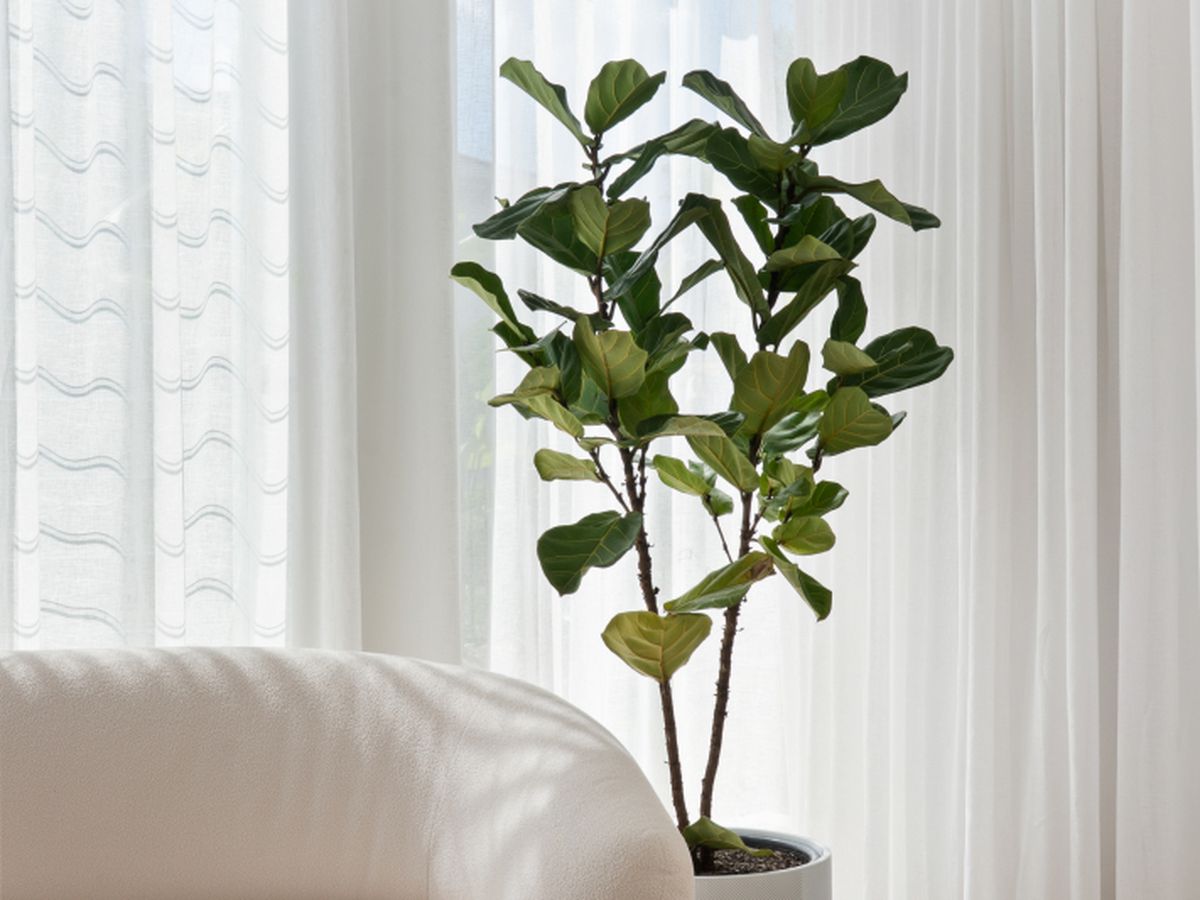
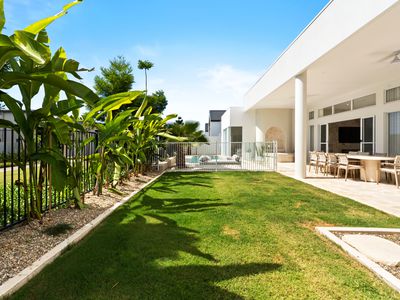
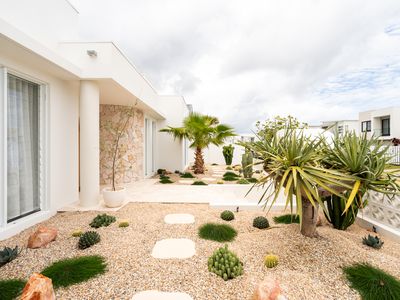
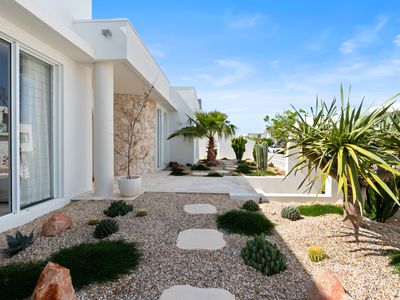
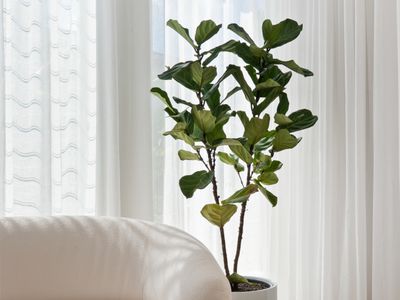
Surrounded by established, mature landscaping, including rare feature trees, Casa De Arcos offers a private, low-maintenance sanctuary that is truly irreplaceable.
A home of this calibre, design, and uniqueness is rarely brought to market. For those seeking something beyond the ordinary, where luxury meets lifestyle in perfect harmony, Casa De Arcos stands in a class of its own.
Key Features:
• Architecturally designed, one-of-a-kind “House of Arches”
• Highly desirable single-level layout
• Five bedrooms (or 4 + office), including two master suites with ensuites
• Office easily convertible back to a fifth bedroom
• Open-plan living with 3.6m ceilings and curved Nevada stone fireplace
• Designer kitchen with SMEG appliances, curved island & butler’s pantry
• Venetian plaster finishes and custom joinery throughout
• Poolside entertainment room / wellness retreat with sauna provisions
• Seamless indoor-outdoor flow with multiple living zones overlooking the pool
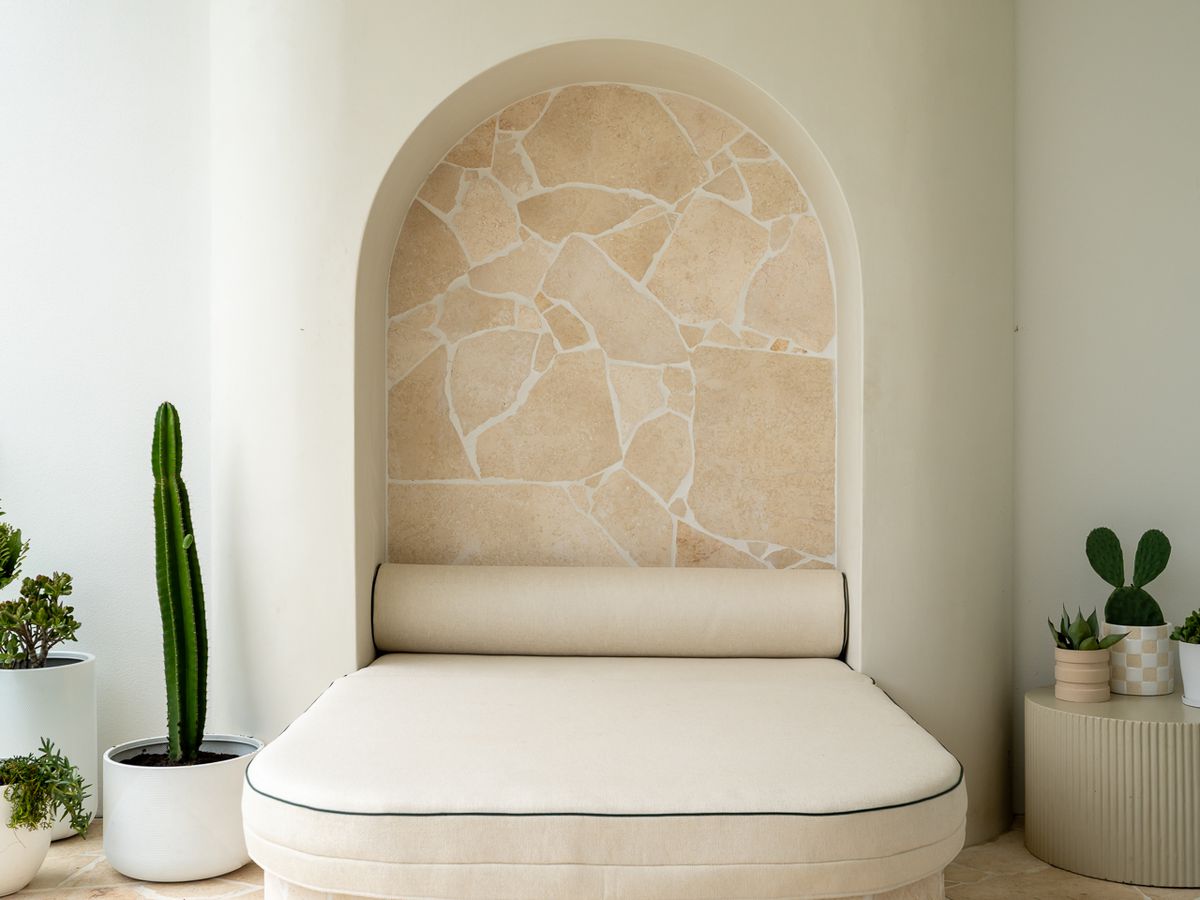
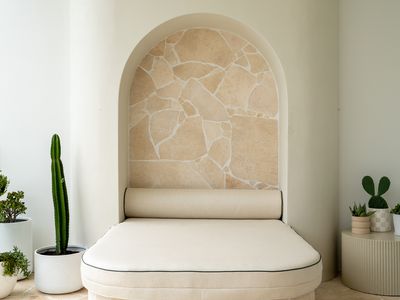
• 9x5m saltwater pool with limestone crazy pave and custom daybed
• Covered alfresco with built-in BBQ – perfect for entertaining
• Jack and Jill ensuite servicing additional bedrooms
• Premium finishes including Santorini Gold stone & brushed copper fixtures
• Large-format porcelain tiles and woven carpets
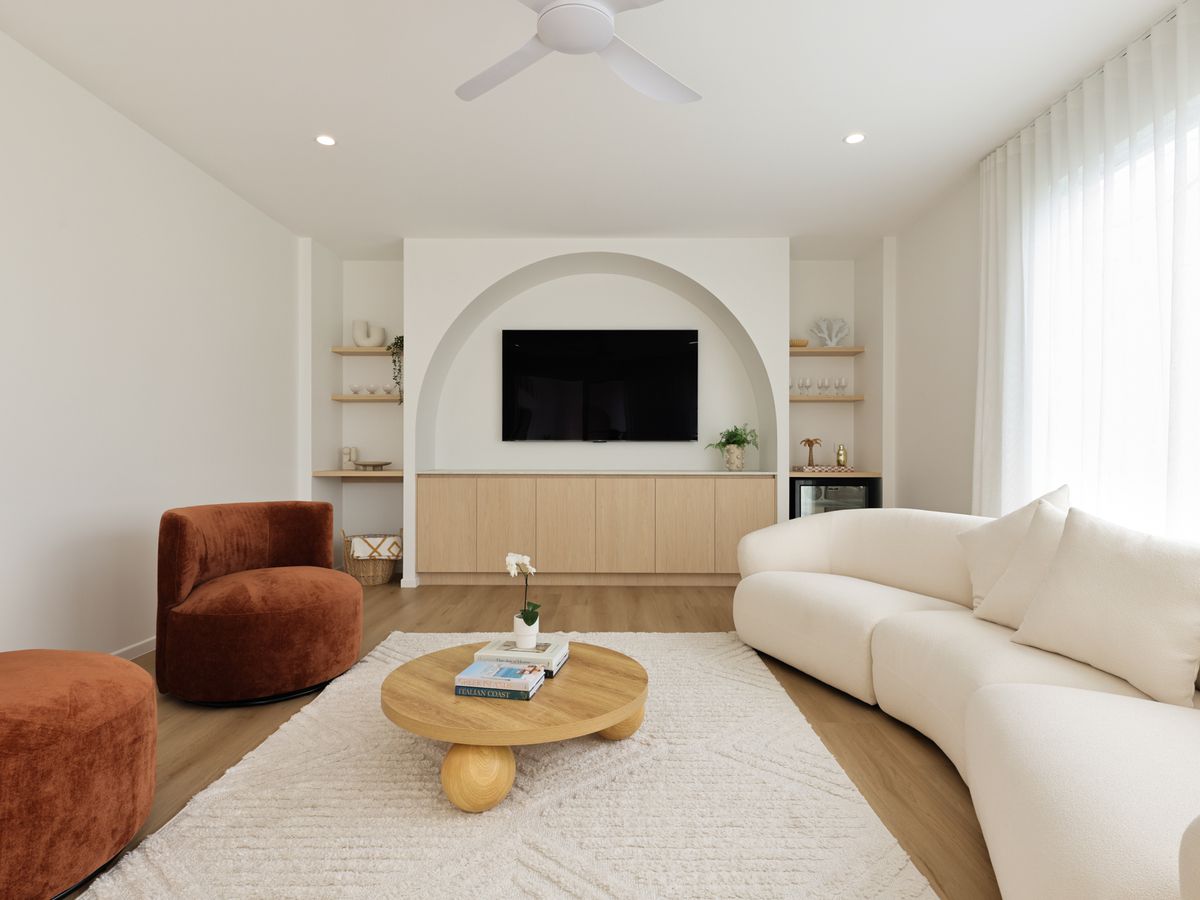
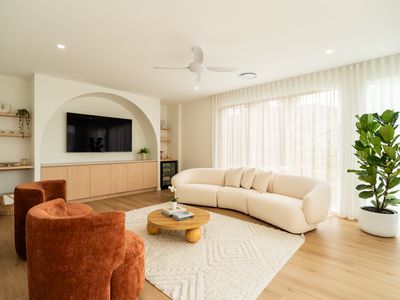
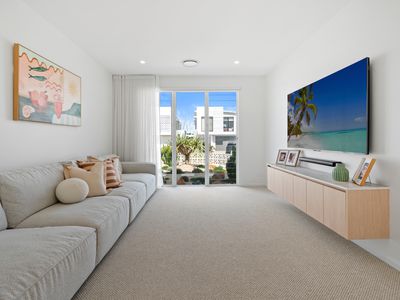
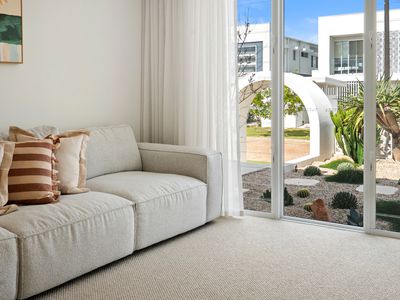
• Media room / second living area with garden outlook
• Mudroom and oversized laundry ideal for families
• Fully ducted air conditioning and smart lighting throughout
• Double garage with epoxy flooring and custom aluminium doors (15-year warranty)
• Trimdek roof and fully insulated construction for superior performance
• Irrigation system and established, low-maintenance landscaping
Rental Appraisal: $2,500 - $3,000 Per Week
Water rates: $194.25 Per Quarter
Council Rates: $792 Bi-annually
Body Corporate: $169.20 Per week
Flexible Settlement options
- Fast 30-60 days
- Settle now and the current owners will rent back for 6-12 months while they build their new water front house
Location:
Set within the secure gates of the prestigious Sanctuary Cove community, this residence delivers an unrivalled lifestyle of luxury, leisure, and convenience. Residents enjoy exclusive access to two championship golf courses, The Pines and The Palms, as well as the Sanctuary Cove Country Club with its gym, tennis courts, swimming pool, spa, and wellness facilities.
A short buggy ride leads to the InterContinental Resort and the lively Marine Village, home to boutique shopping, waterfront cafés, and award-winning dining. Sanctuary Cove also offers direct Broadwater access and proximity to nearby islands, perfect for boating enthusiasts.
Ideally positioned, the property is just 45 minutes from Brisbane CBD and the International Airport, 20 minutes from the Gold Coast’s beaches, and close to top private and international schools. Premium retail and lifestyle destinations, including Hope Island Marketplace and Harbour Town, are also within easy reach.
Industry Professionals: Buyers’ agents, mortgage brokers, and advisers are welcome to introduce qualified clients to 8958. We offer generous referral fees above industry standard for successful introductions.
Call Alex Phillis on 0411 600 300 for more information or to arrange a private inspection.
International buyers: Please contact Yiwen Hou 0425 790 423
Disclaimer: In preparing this information, we have used our best endeavours to ensure that the information contained herein is true and accurate, but accept no responsibility and disclaim all liability for any errors, omissions, inaccuracies or misstatements. Prospective purchasers should make their own enquiries to verify the information contained herein.