9235 Peter Senior Drive, Hope Island
Price guide 2.95 - 3.15 Million
A Private Sanctuary of Contemporary Luxury, Light & Space. Secure gated estate
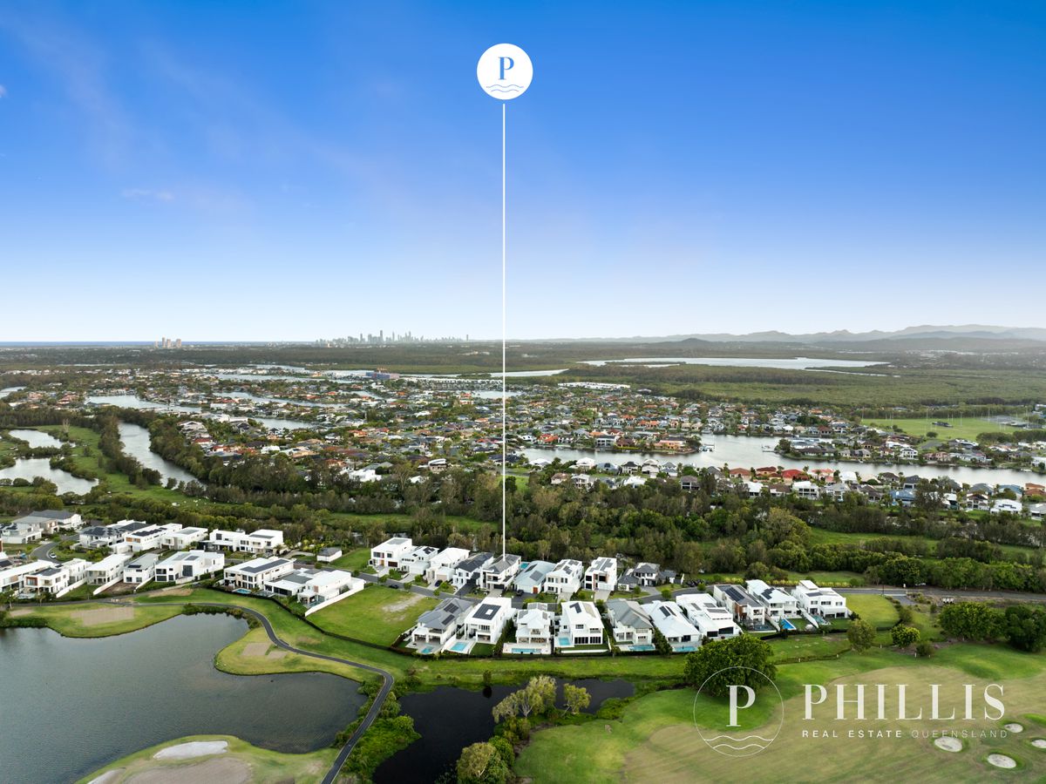
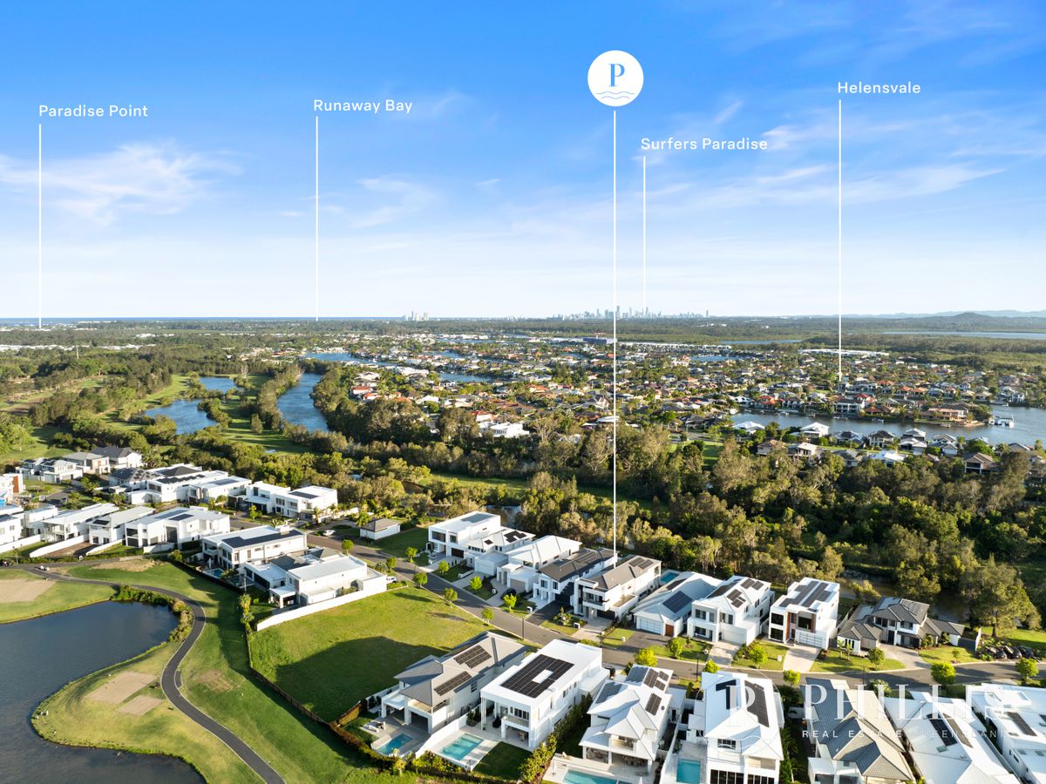
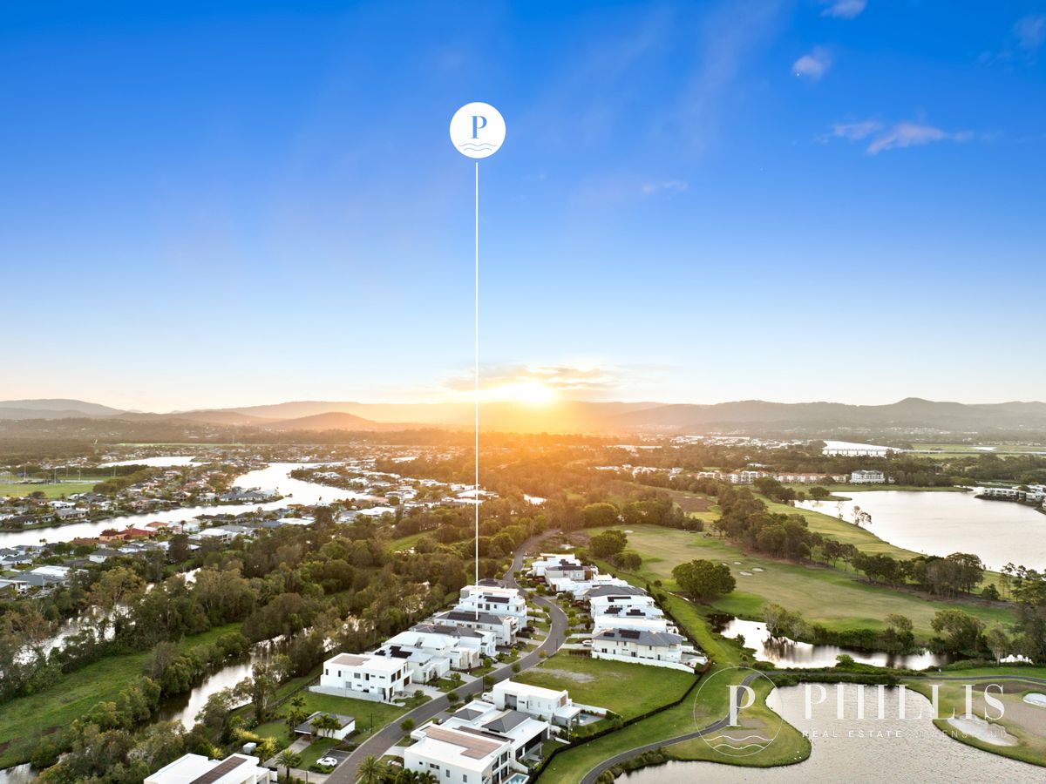
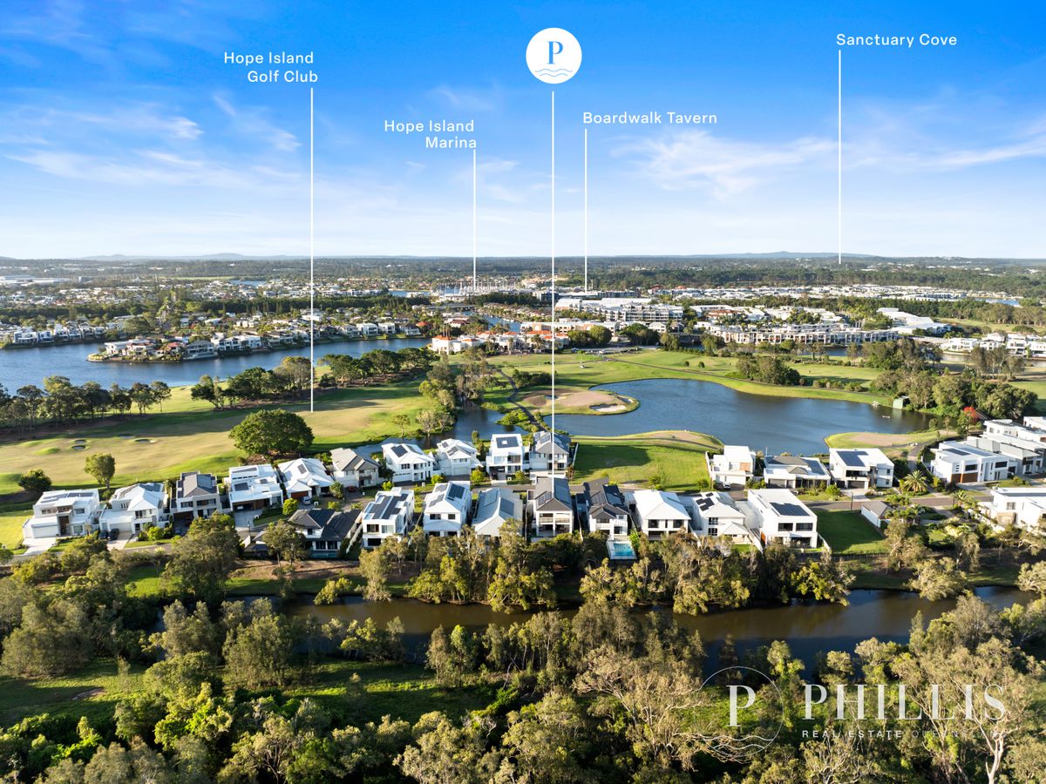
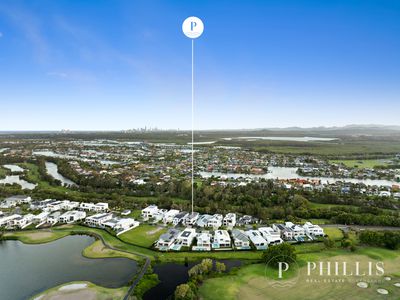
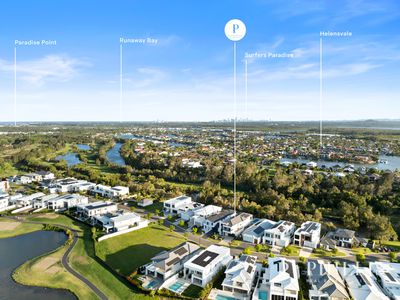
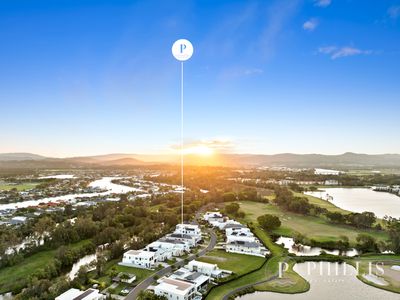
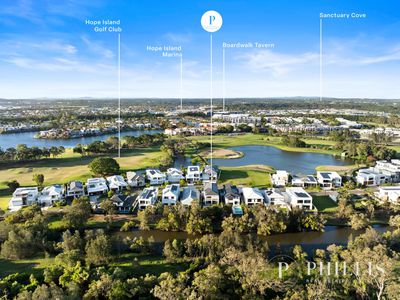
Welcome to The Gallery at Hope Island Resort, where privacy, security and natural beauty come together in perfect harmony. From the moment you pass through the resort's gates, a peaceful drive through landscaped surrounds sets the tone for what awaits. Overlooking pristine fairways and framed by native Australian bushland, this is a place to relax, unwind and truly feel at home. Life at The Gallery is defined by an enviable blend of tranquillity, convenience and resort-style living. The renowned buggy lifestyle allows you to travel seamlessly from your doorstep to Hope Island Marina, championship golf courses and the vibrant restaurants, cafés and waterfront attractions of Sanctuary Cove. It's little wonder Hope Island Resort remains one of the Gold Coast's most sought-after residential communities. Few addresses offer such a unique combination of natural beauty, lifestyle convenience and peaceful resort living.
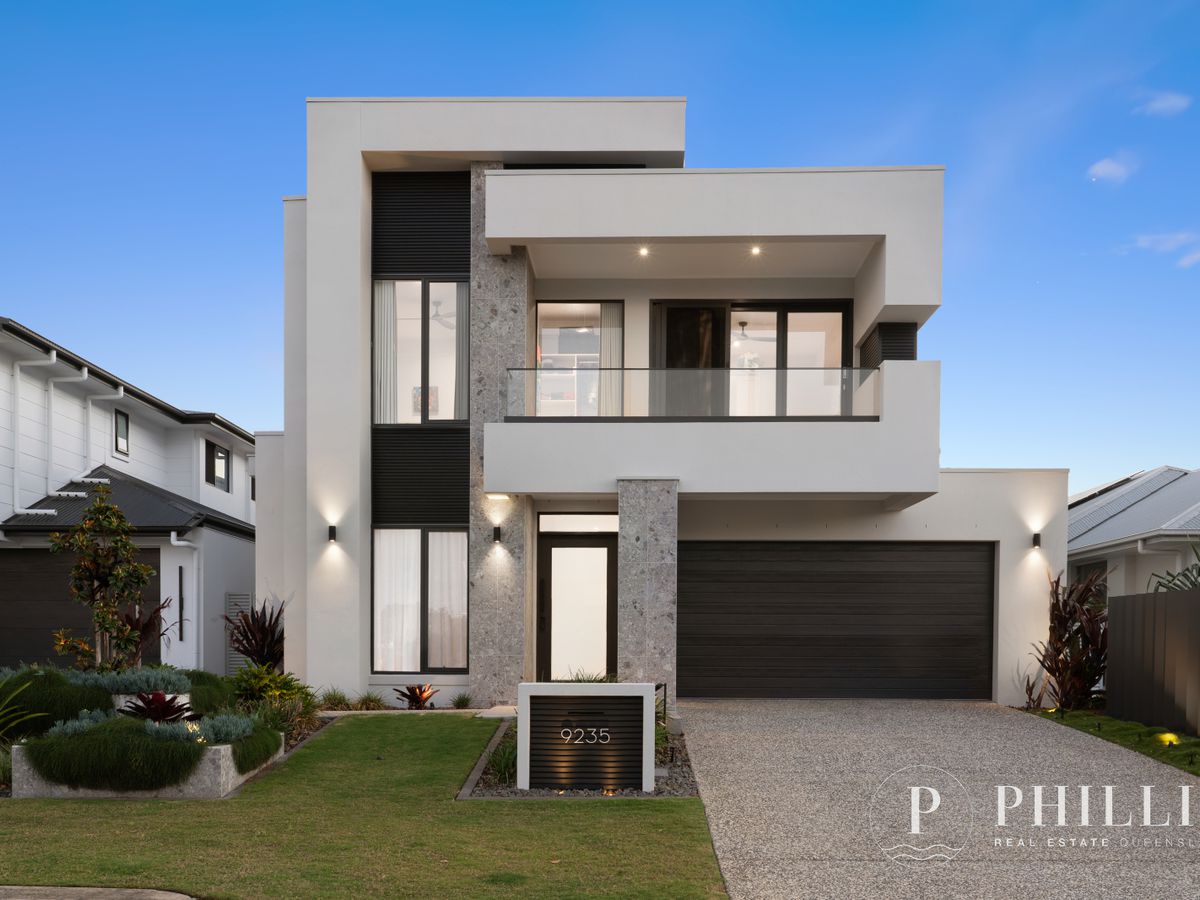
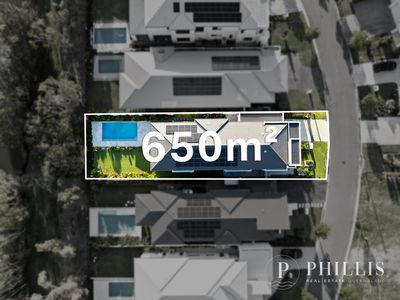
9235 Peter Senior Drive, a near-new, beautifully customised residence where contemporary design meets exceptional privacy, overlooking a peaceful natural inlet and Australian bushland within the exclusive gated community of Hope Island Resort. Why wait two years to build? This home is priced below today's replacement cost and ready to be enjoyed now.
Enquire for your private inspection or video tour for out of town buyers.
Price guide 2.95 - 3.15 Million. Please make your best offers by December 16th
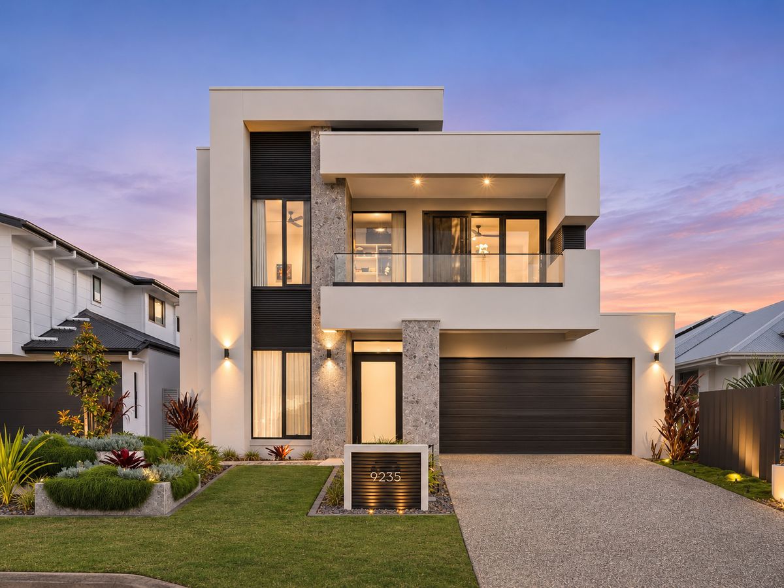
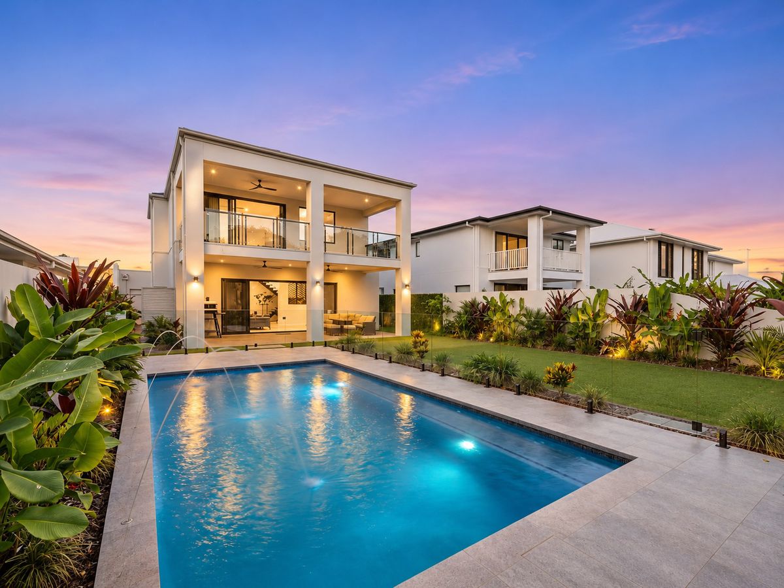
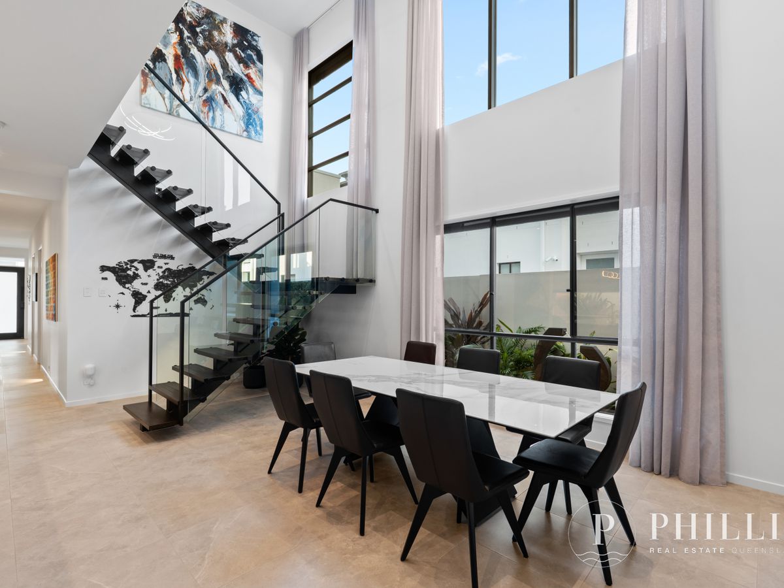
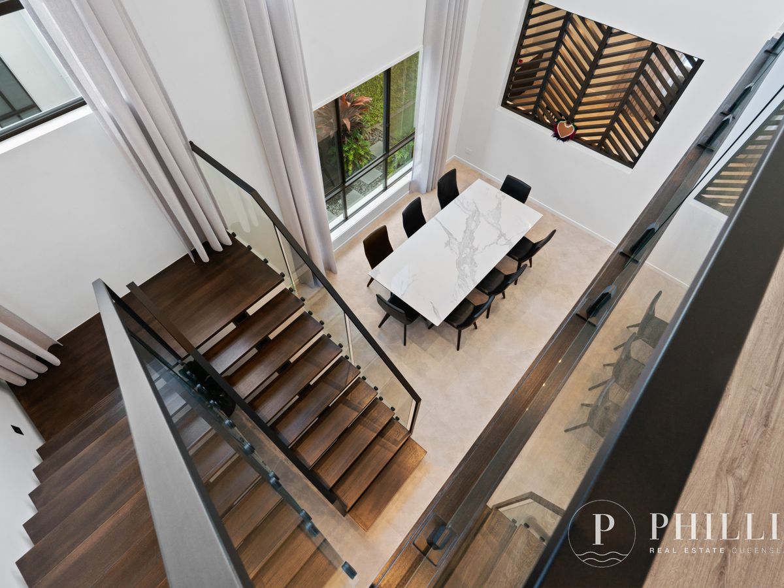
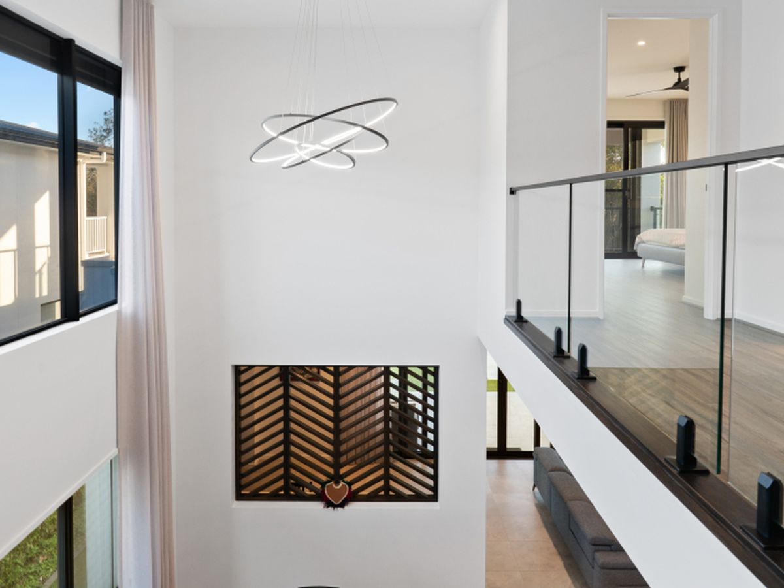
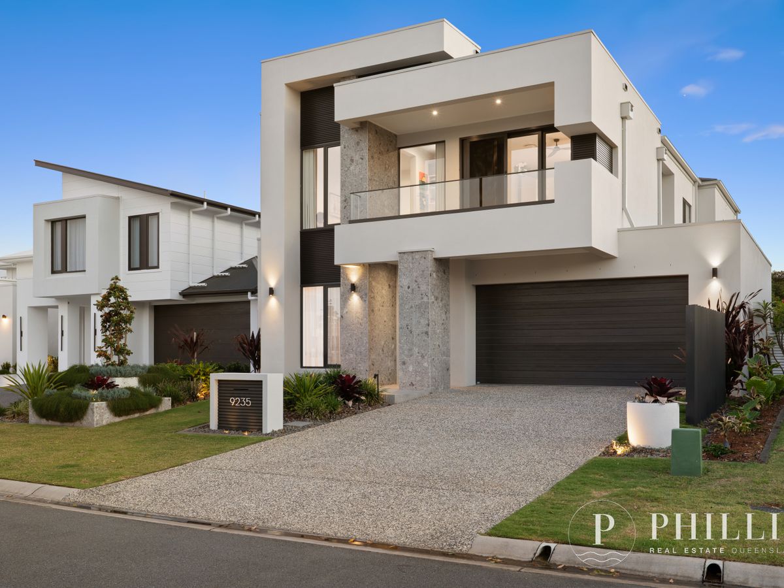
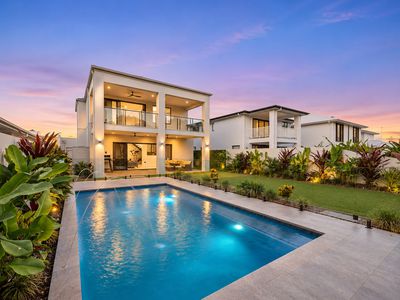
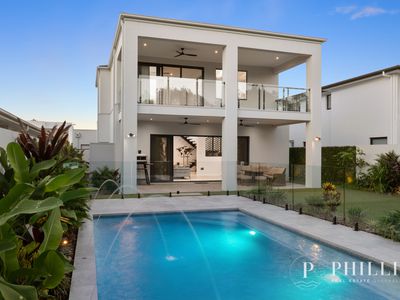
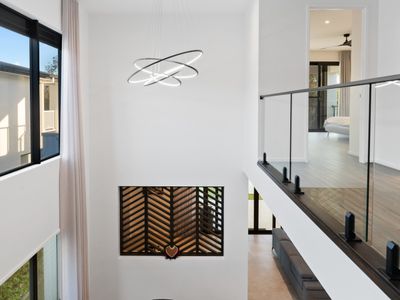
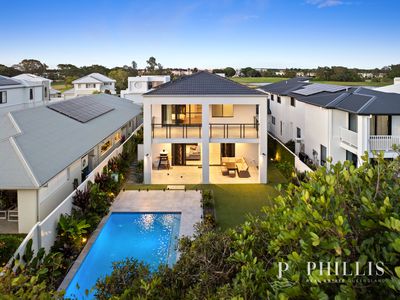
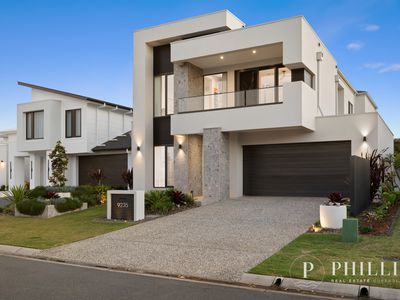
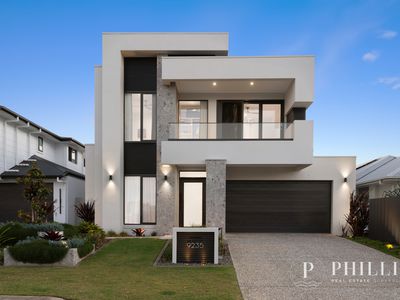
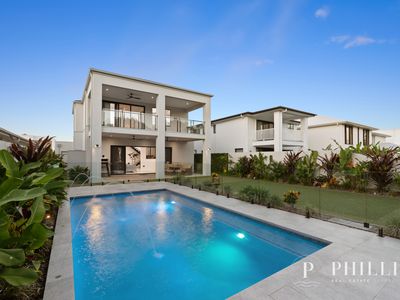
Designed to stand apart, this remarkable home combines striking architectural lines, expansive proportions and carefully considered finishes to create a sophisticated family retreat. From its distinctive façade and coordinated landscaping to the impressive central void, every element reflects thoughtful design and attention to detail.
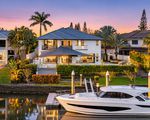
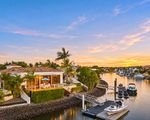
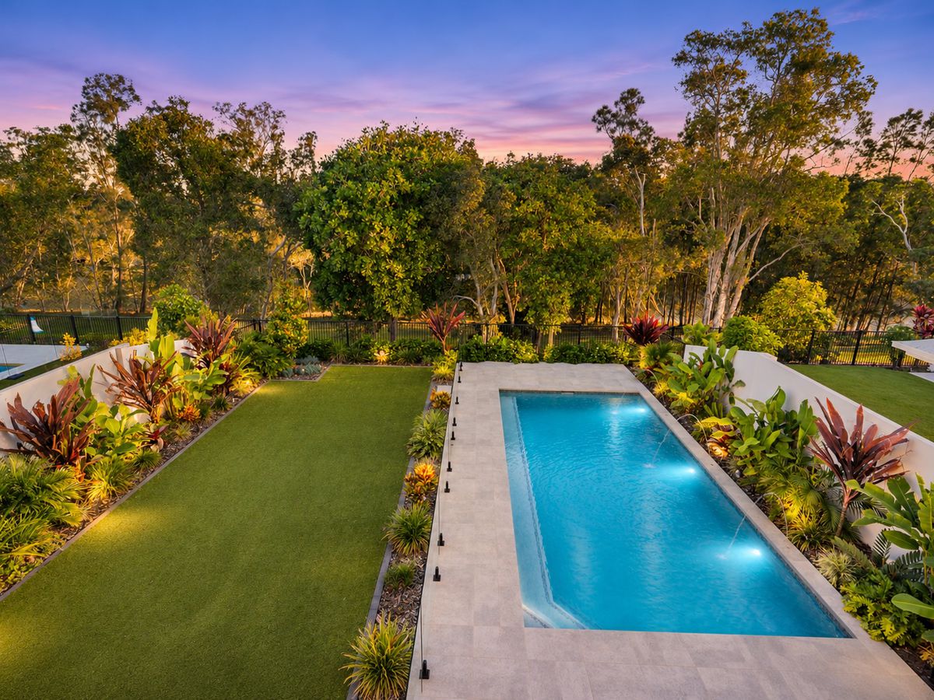
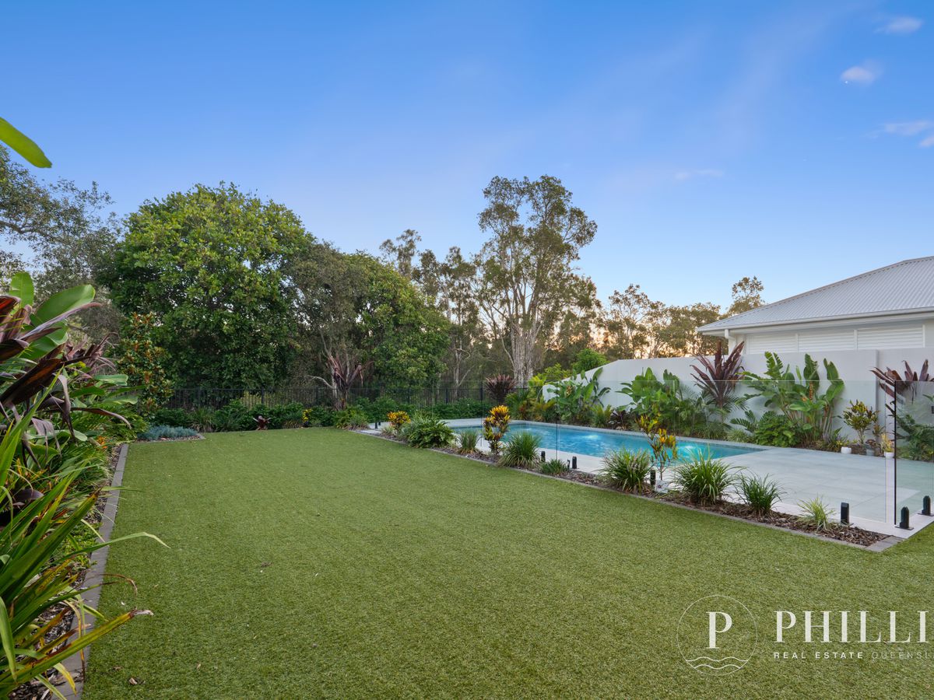
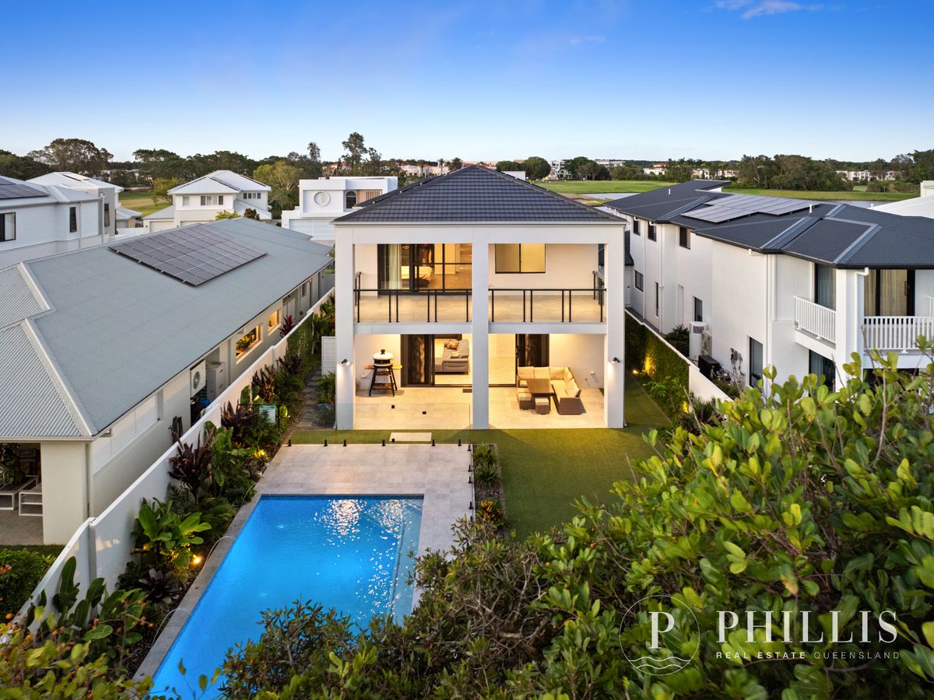
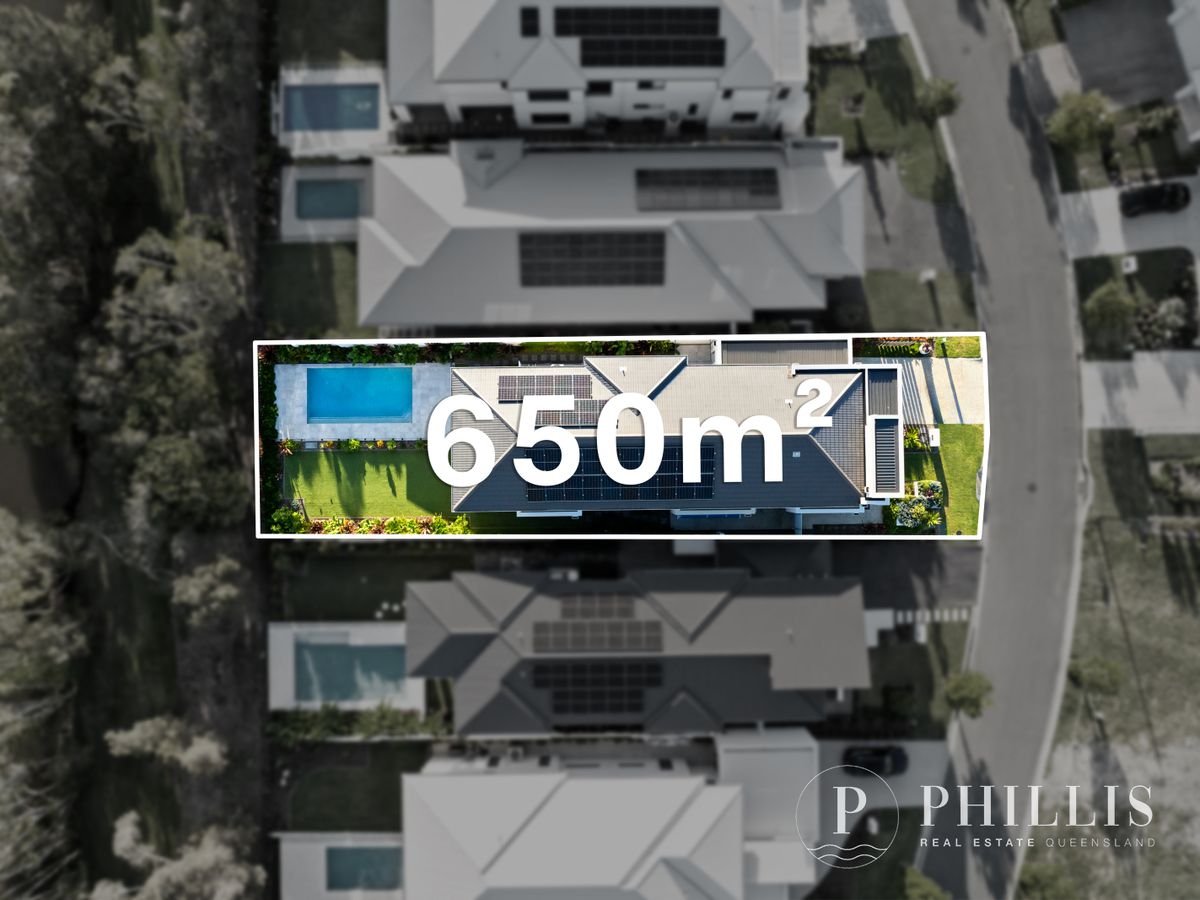
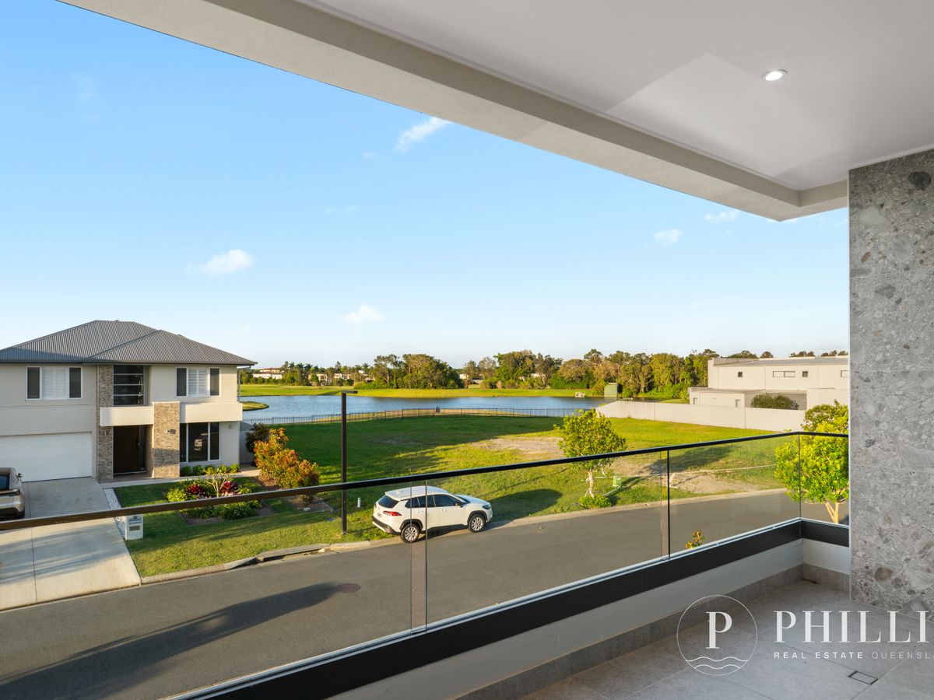
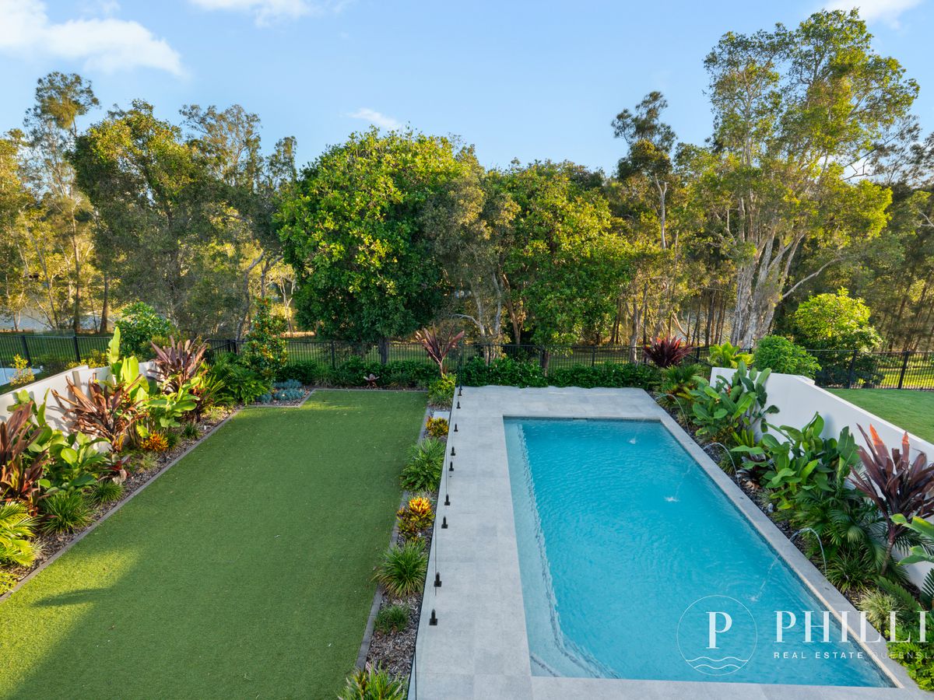
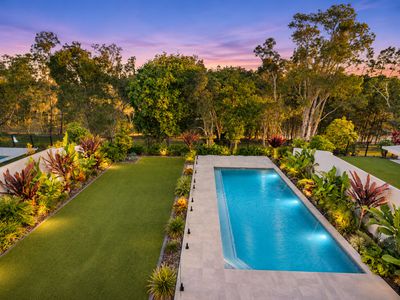
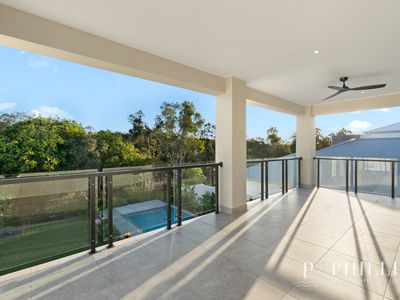
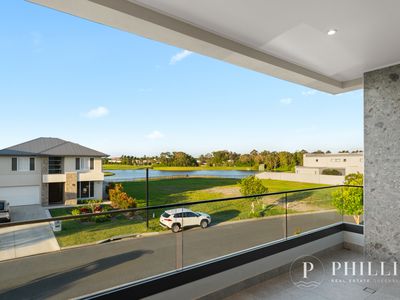
One of the home's greatest luxuries is its setting. With no neighbours directly overlooking the rear of the property, enjoy the tranquillity of natural greenery and water views, without the passing traffic of golf buggies or activity associated with golf course frontage.
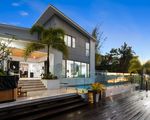
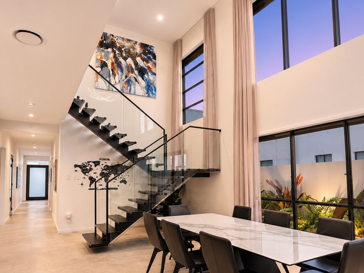
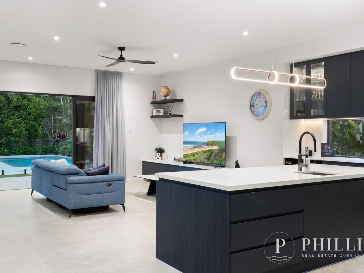
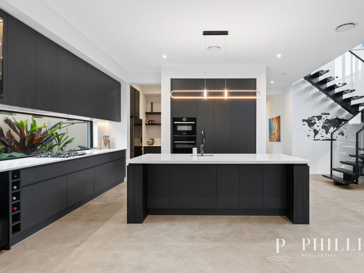
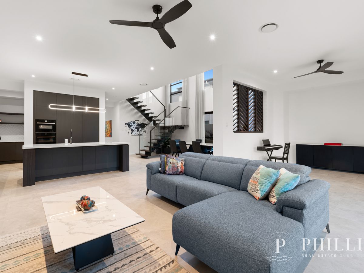
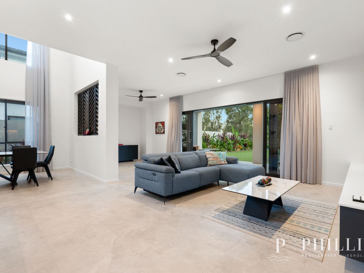
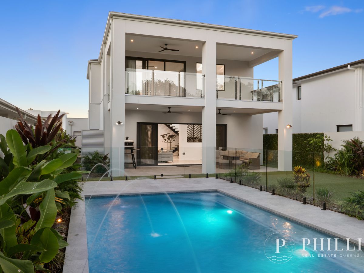
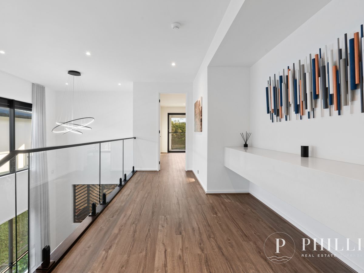
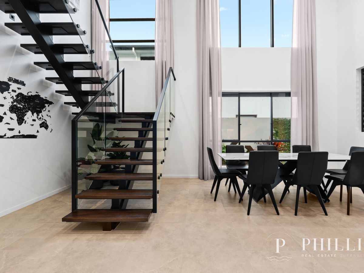
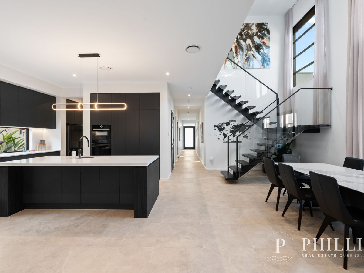
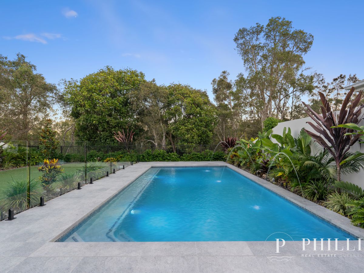
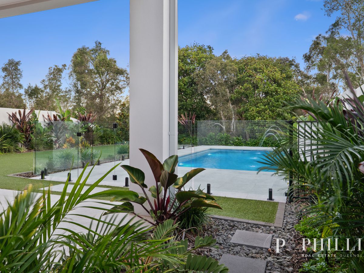
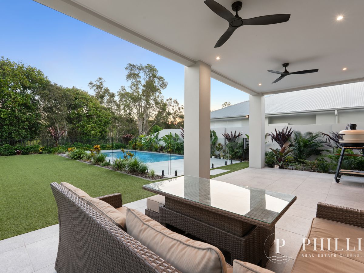
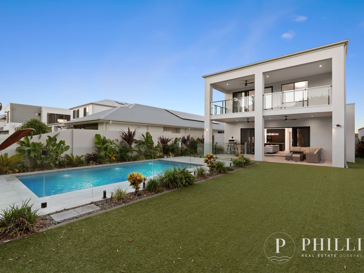
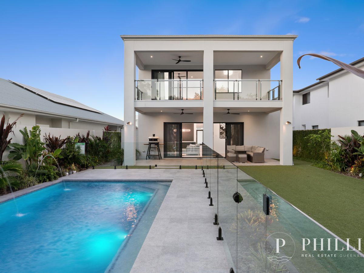
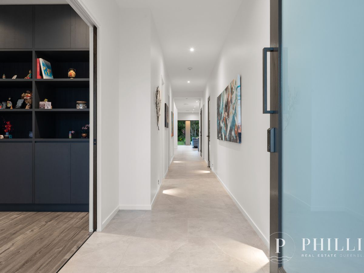
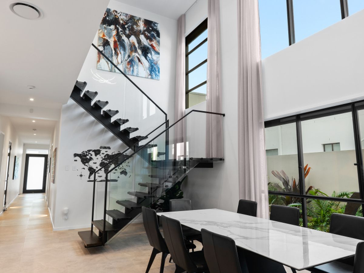
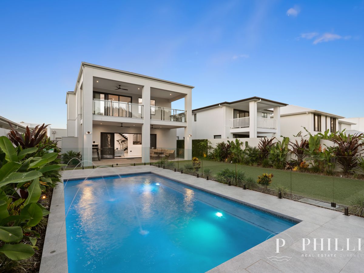
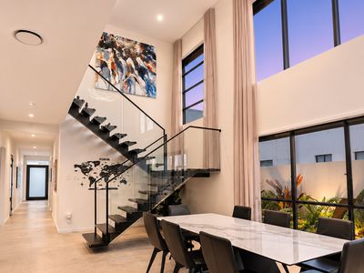
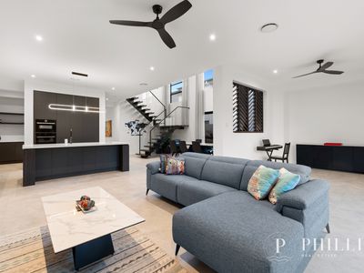
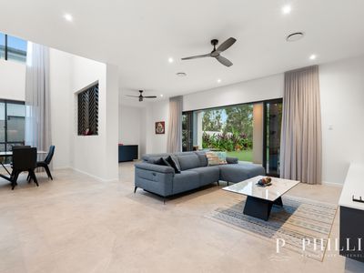
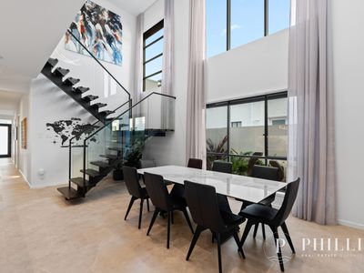
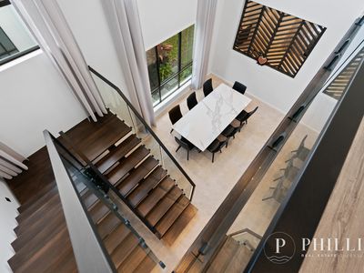
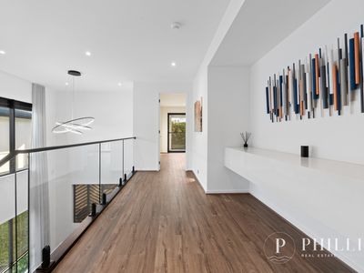
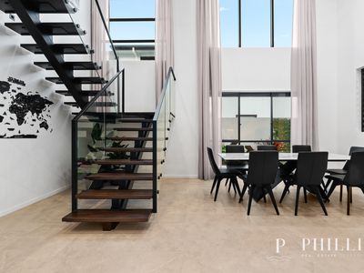
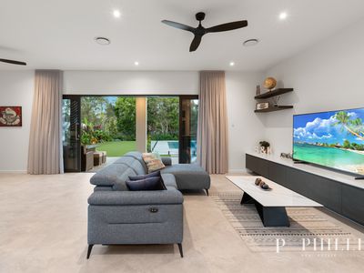
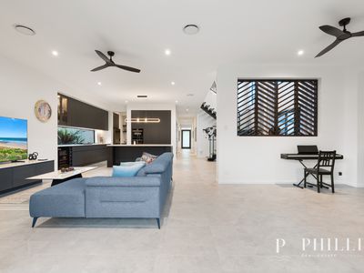
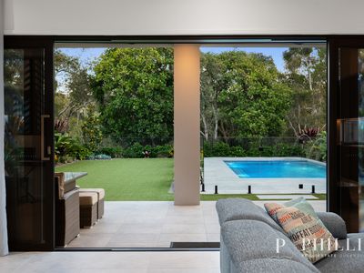
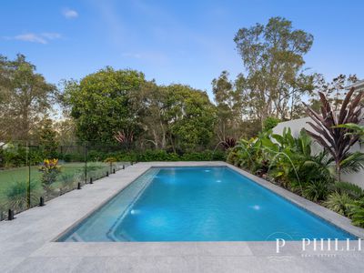
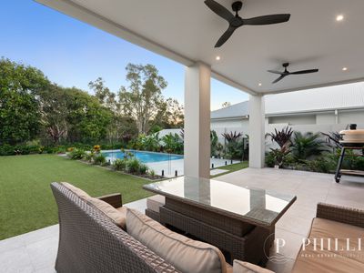
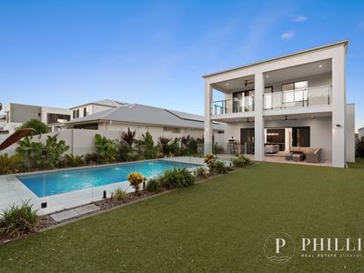
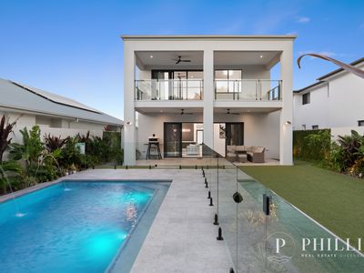
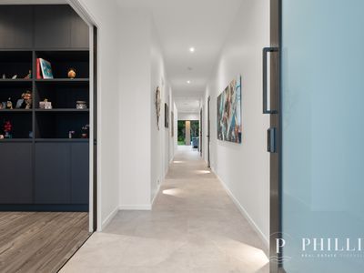
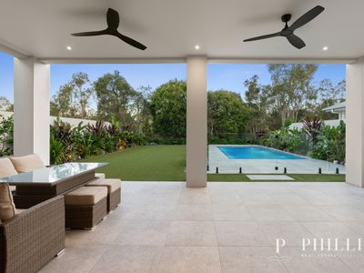
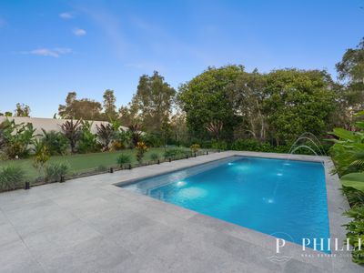
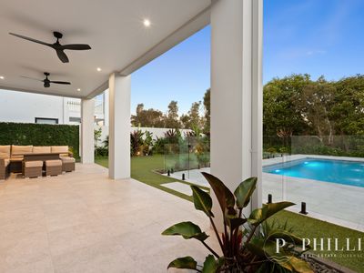
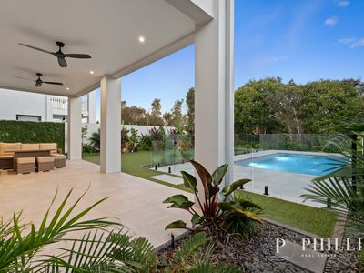
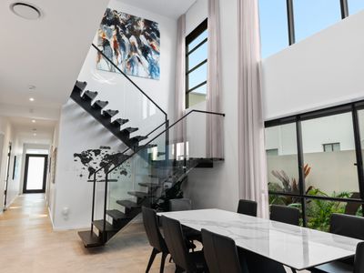
Inside, soaring 3 and 6 metre ceilings and voids, an architectural open staircase and abundant natural light create an immediate sense of space. The beautifully appointed interiors flow effortlessly towards the outdoor entertaining areas, where a heated magnesium pool and tropical landscaping complete this private resort-style sanctuary.
INSIDE THE HOME
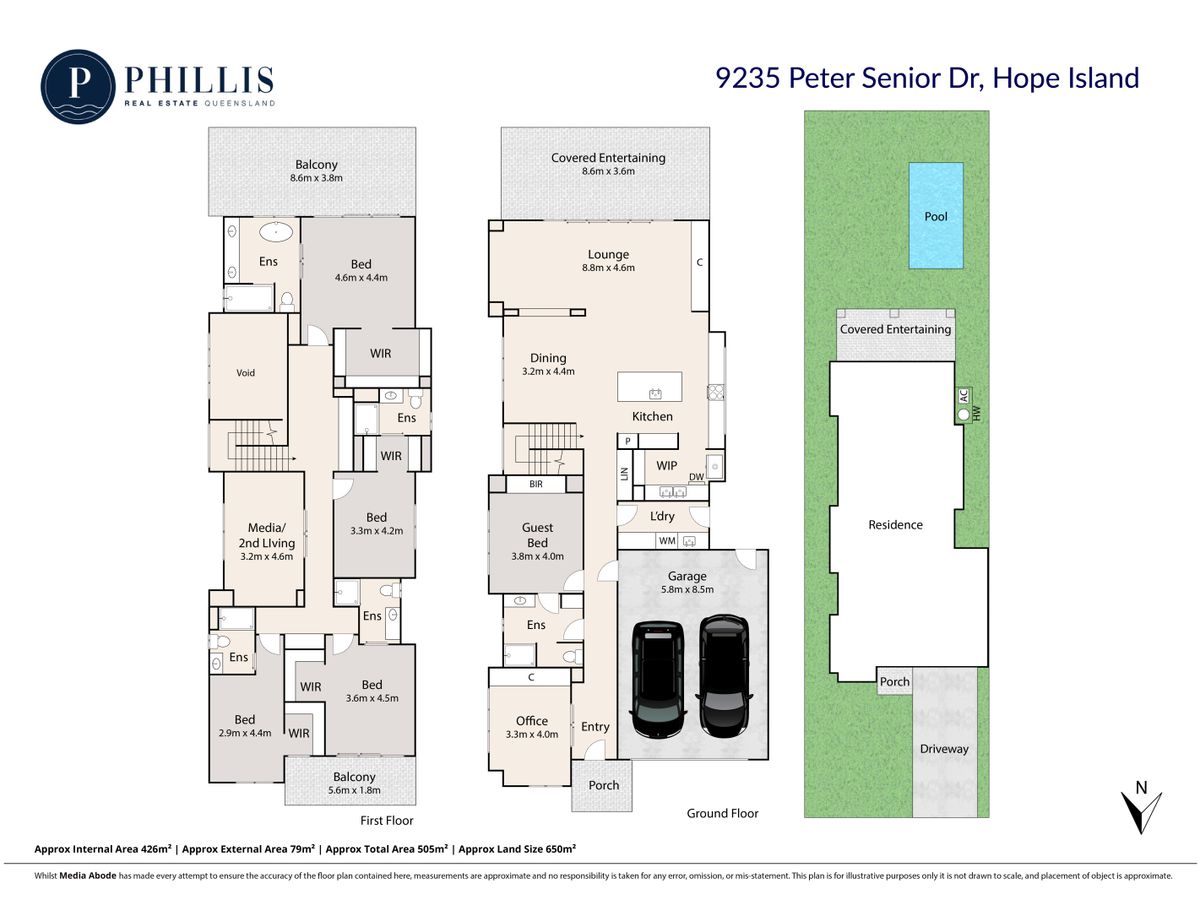
- Impressive contemporary design featuring 3m ground-floor ceilings, 2.7m upper-level ceilings and a dramatic central void that enhances natural light and openness.
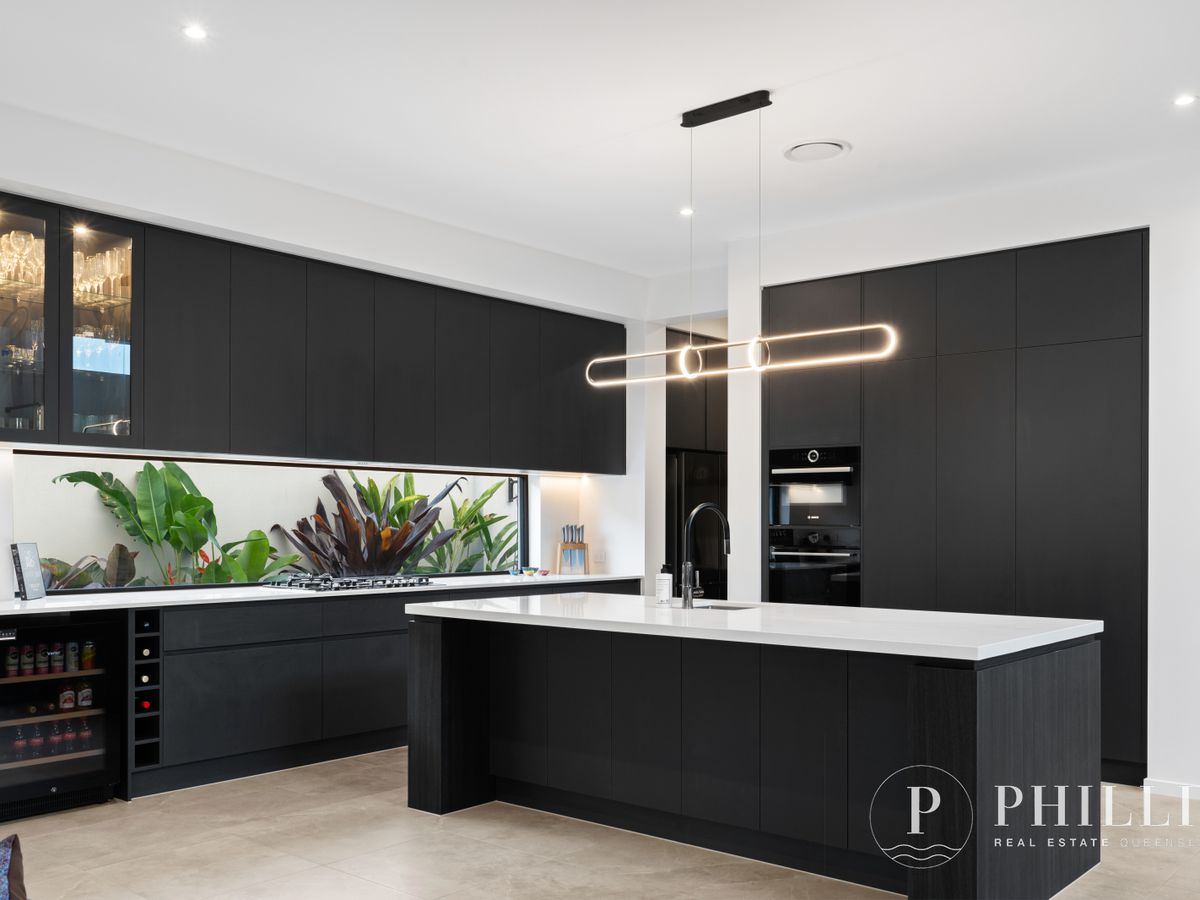
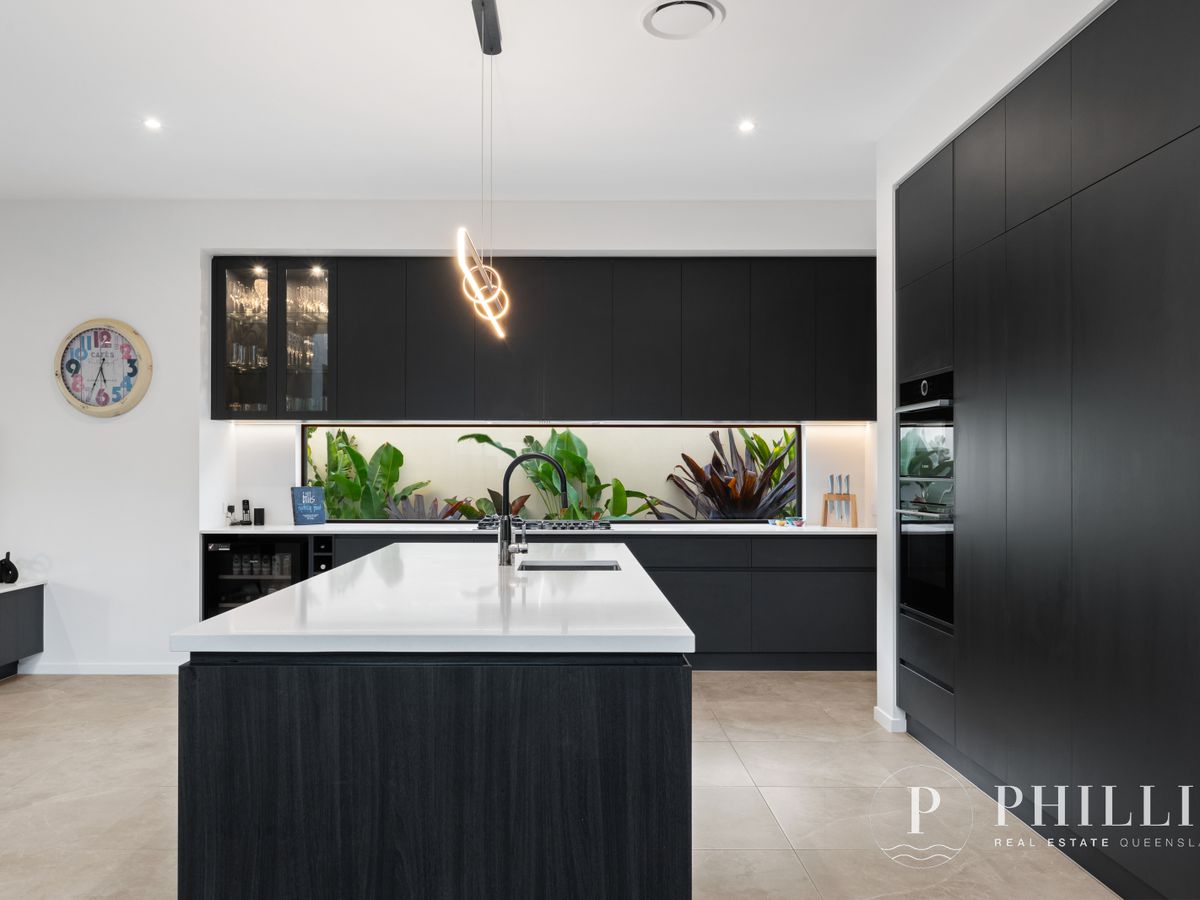
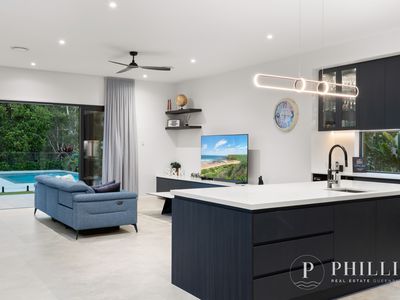
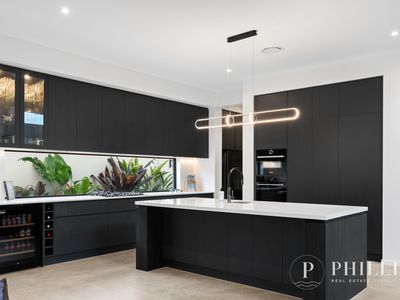
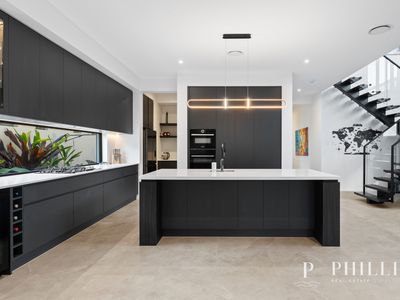
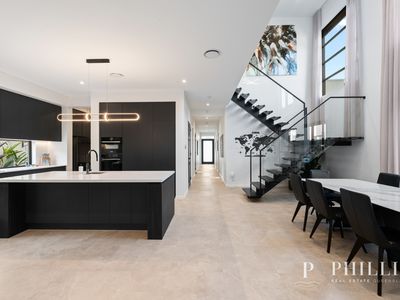
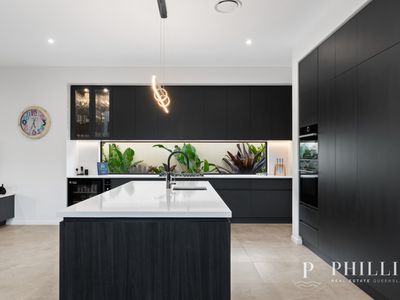
- Custom-designed kitchen featuring Bosch appliances, including a combination oven/microwave, pyrolytic oven, gas cooktop, Vintec bar fridge, backlit cabinetry and extensive practical storage.
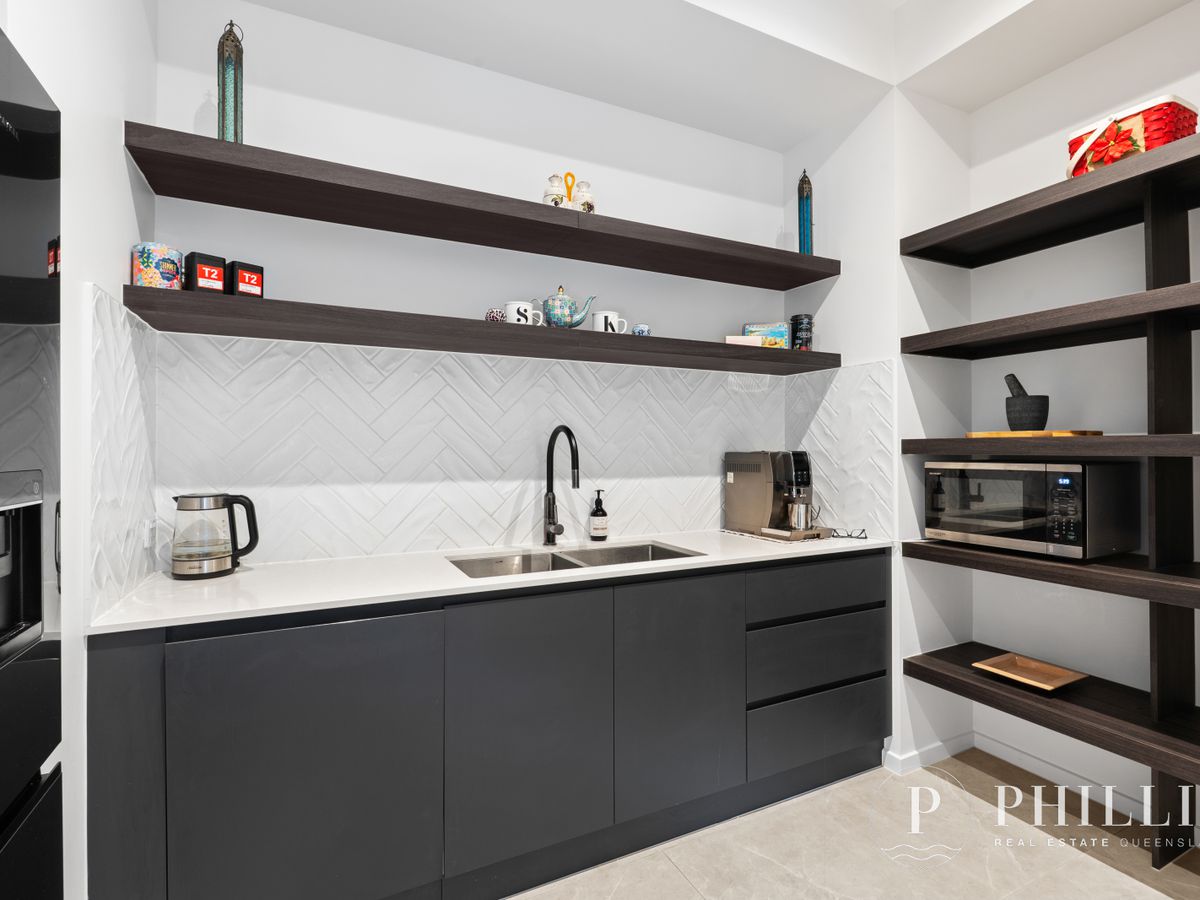
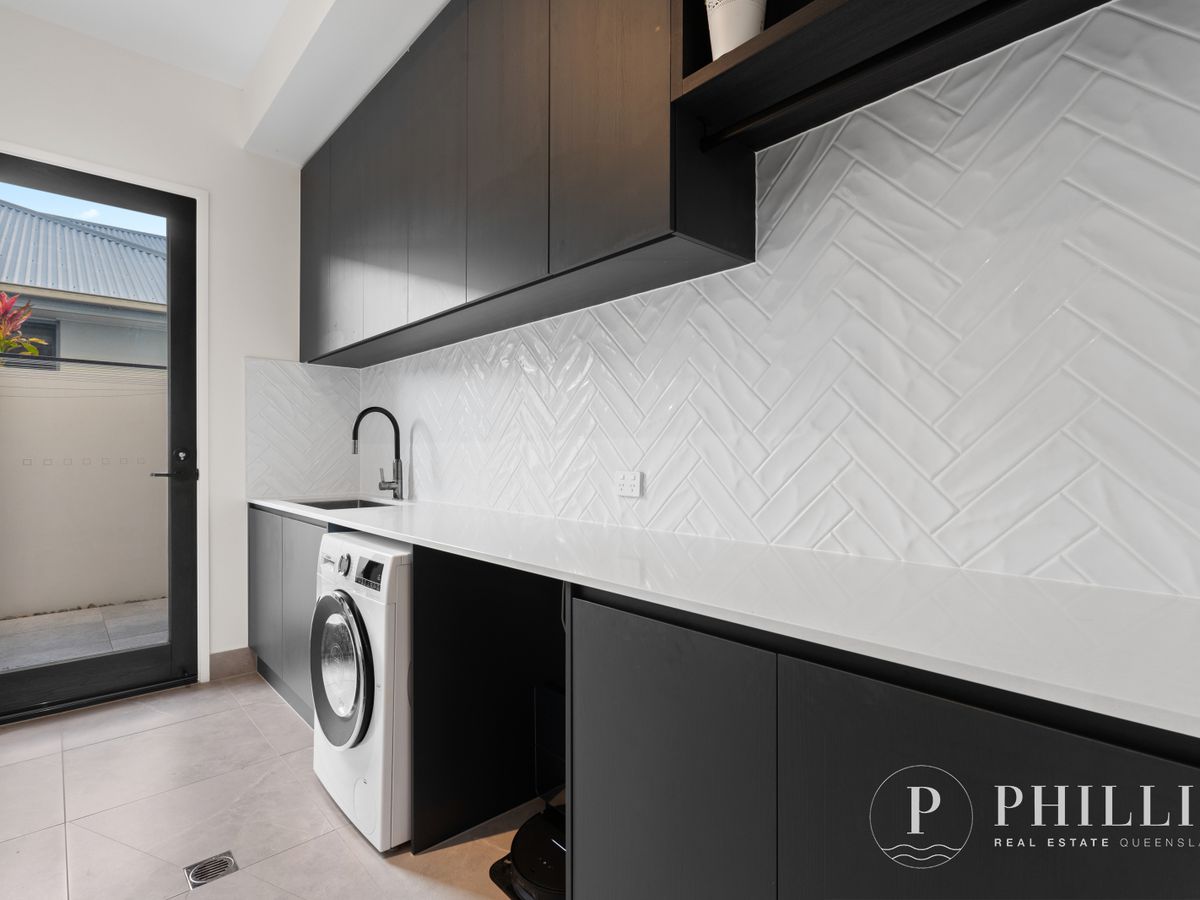
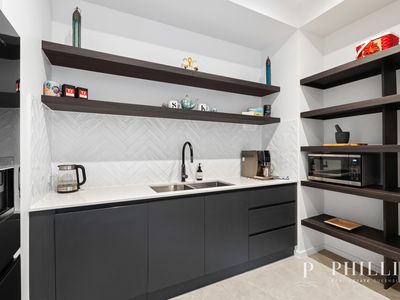
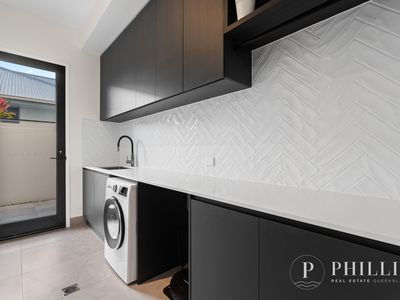
- Generous butler's pantry with double sink, integrated Bosch dishwasher, additional cabinetry and provision for a plumbed refrigerator.
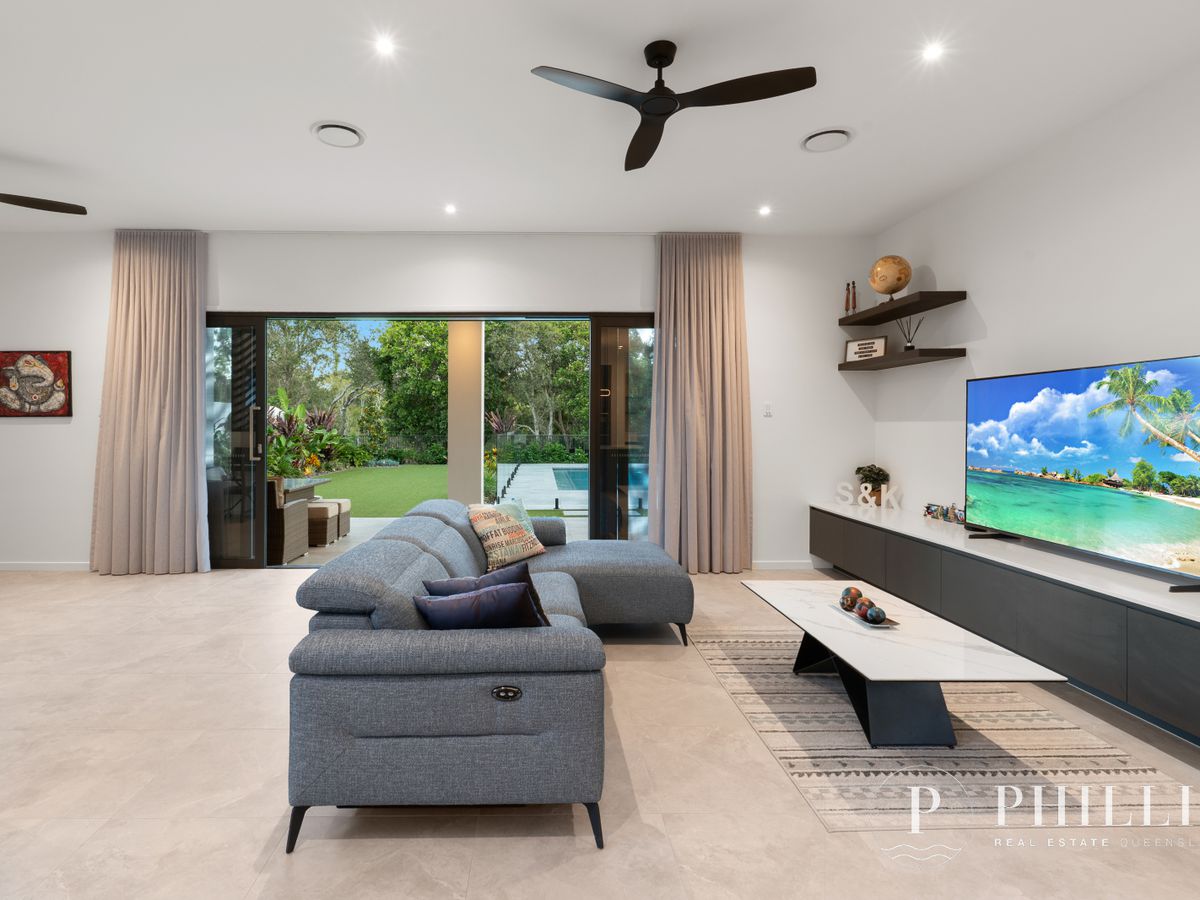
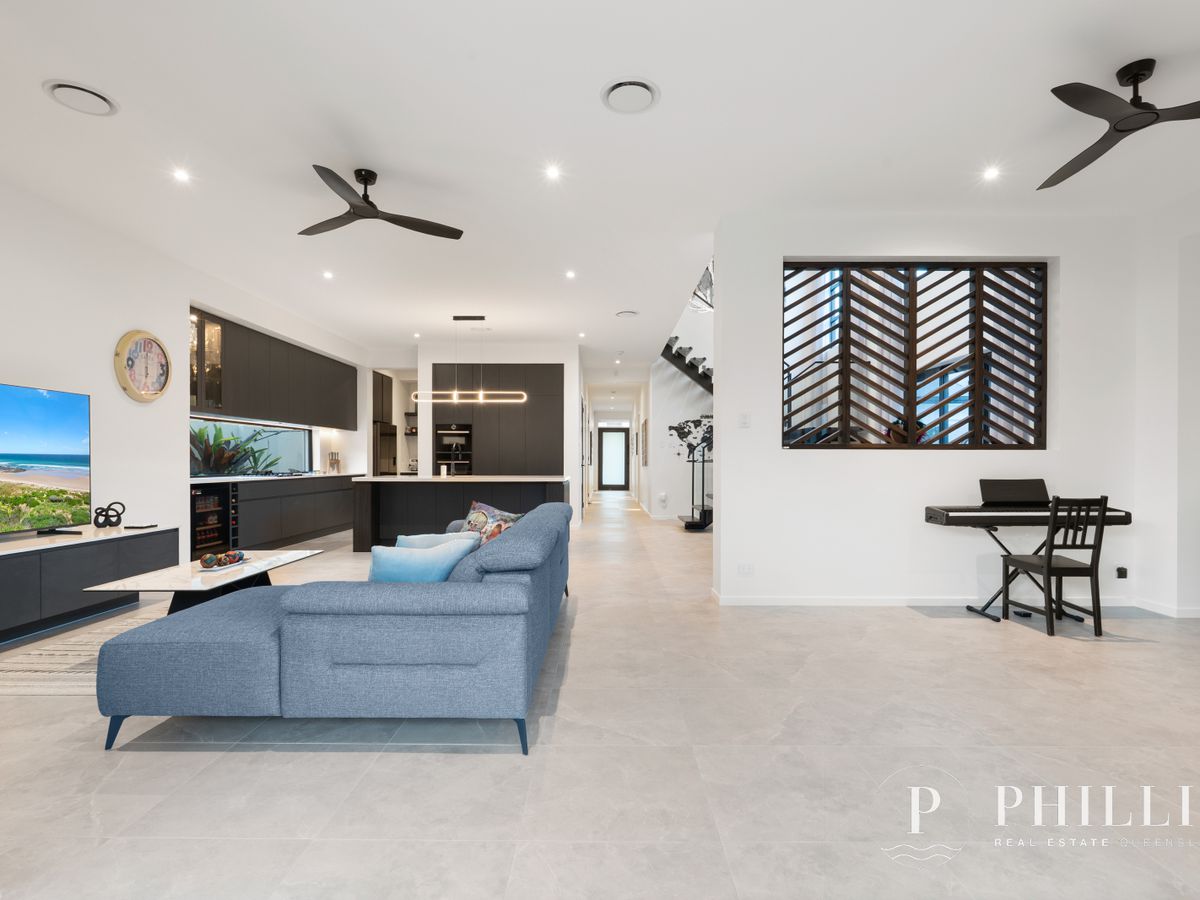
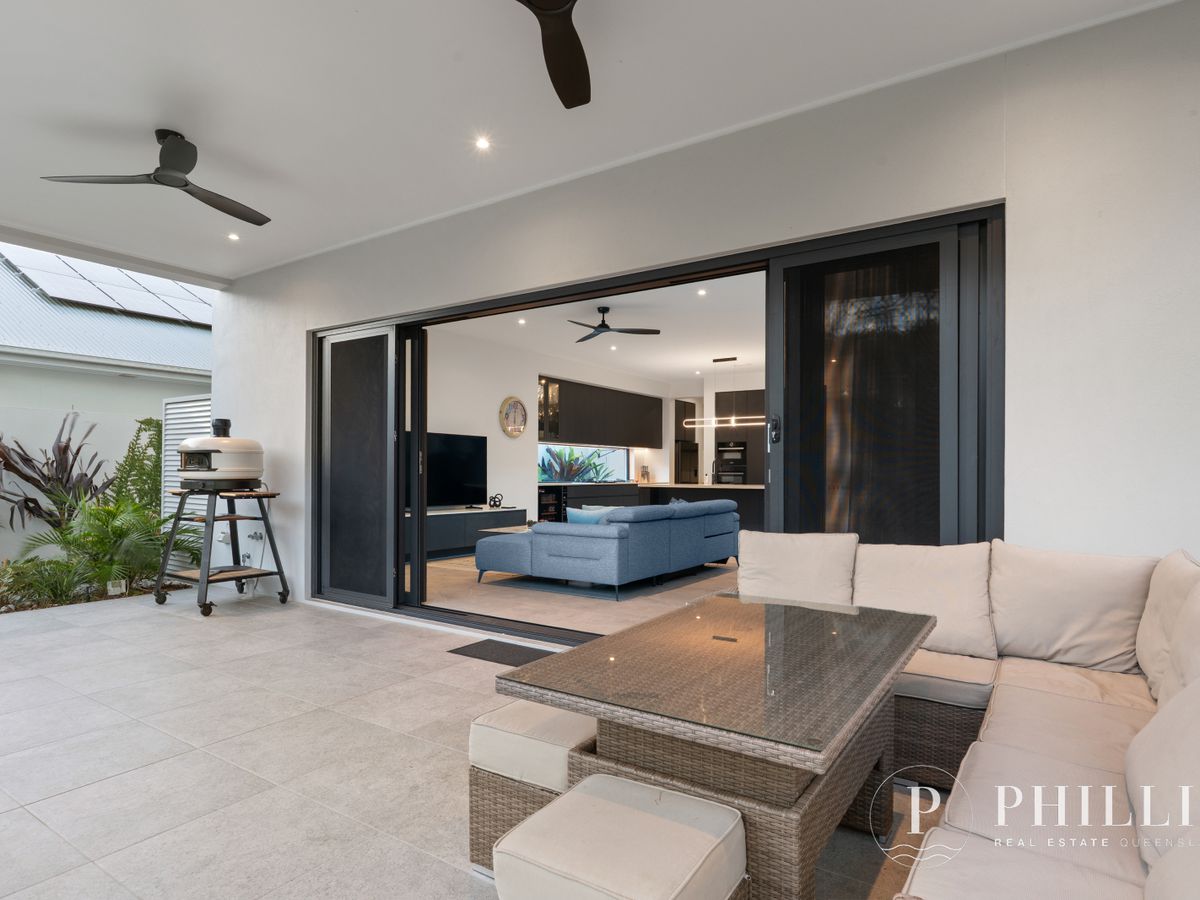
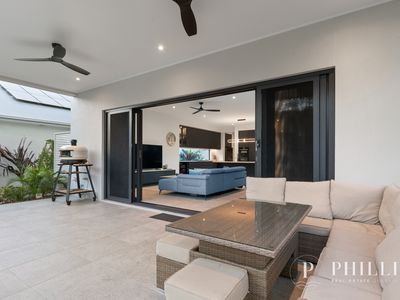
- Expansive open-plan living and dining areas with seamless indoor-outdoor flow and beautiful natural surroundings.
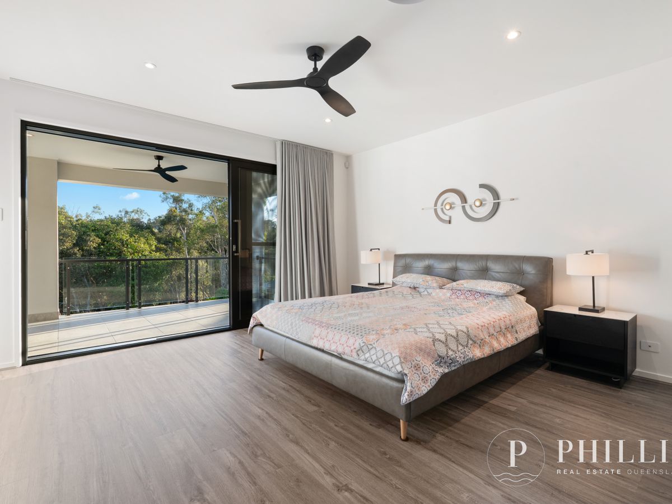
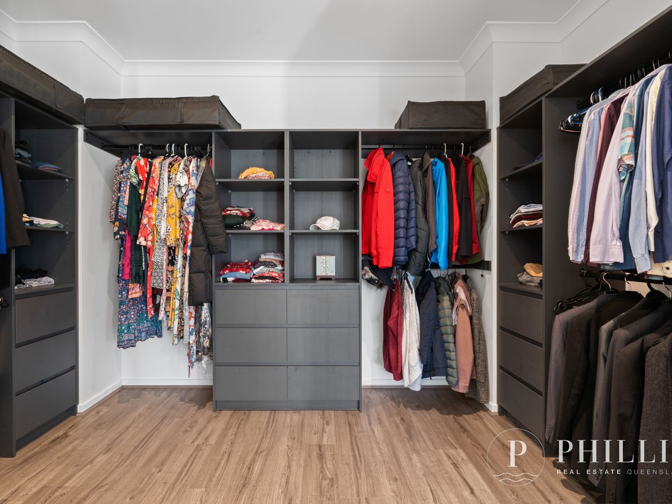
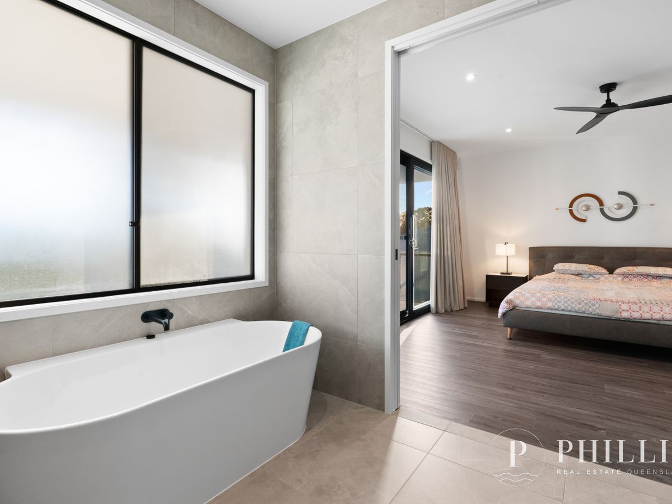
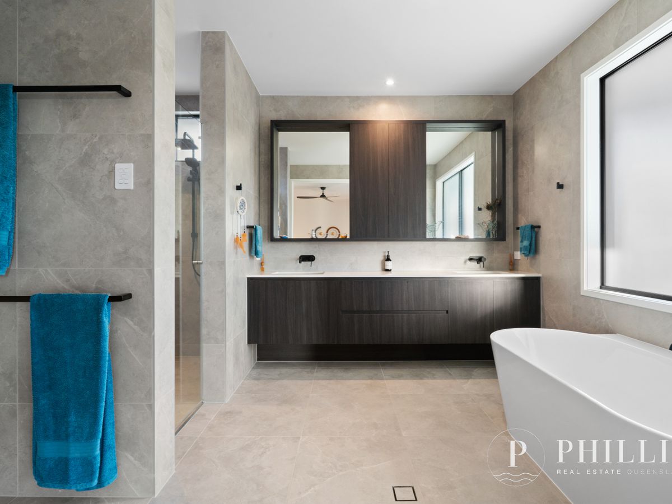
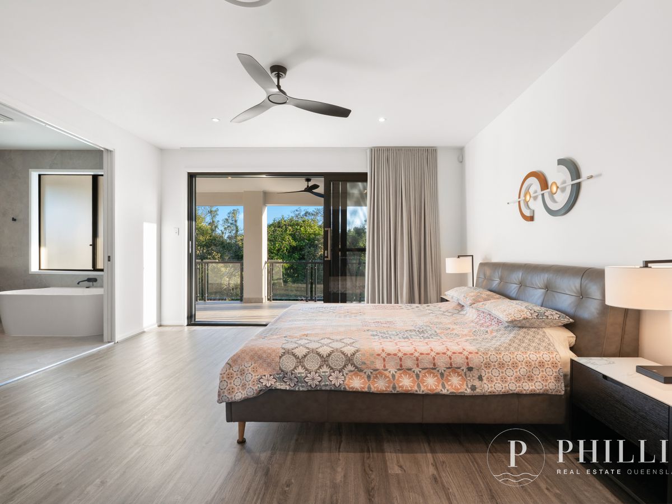
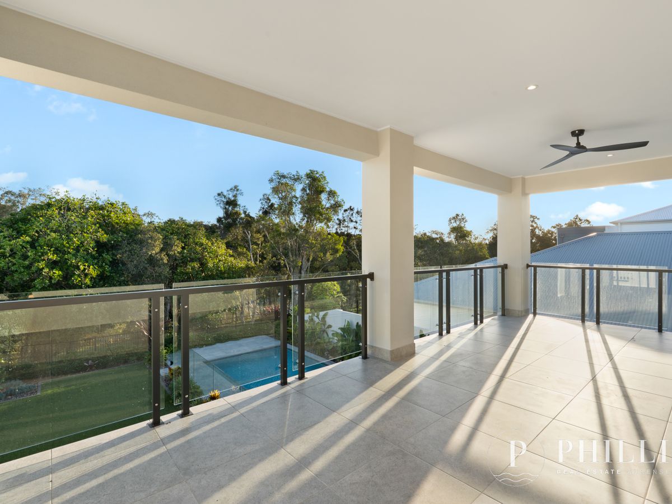
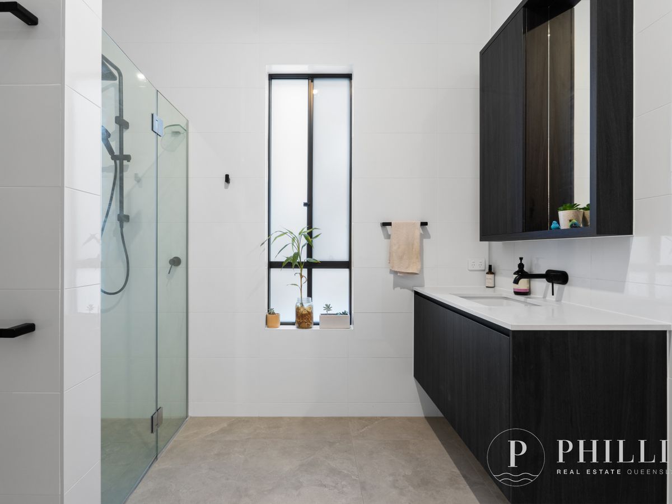
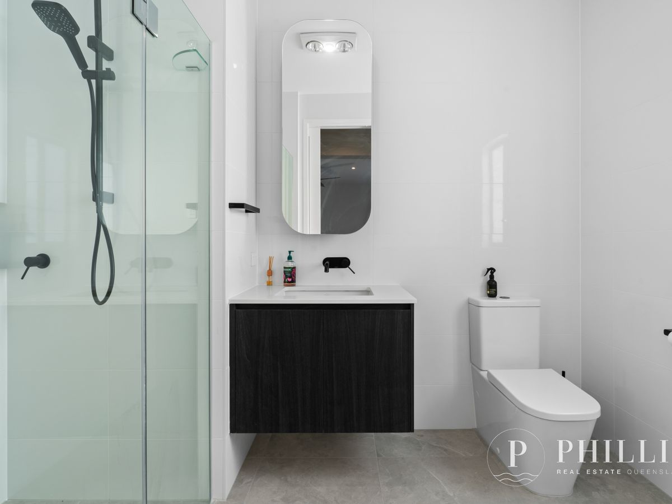
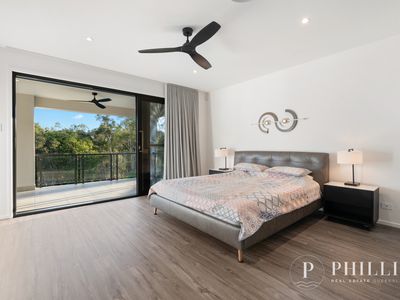
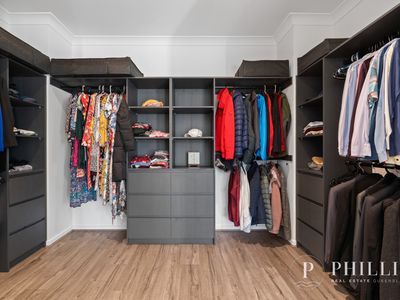
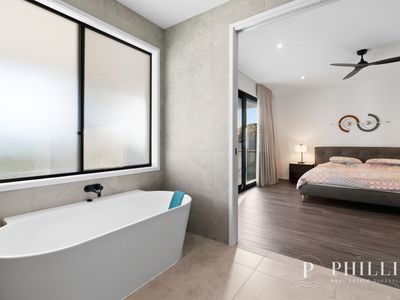
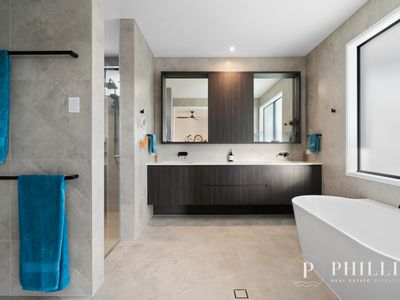
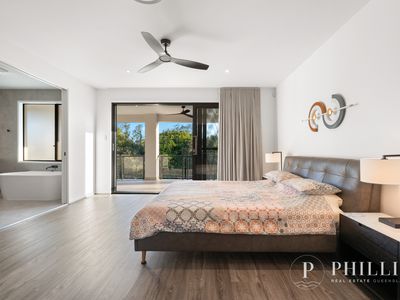
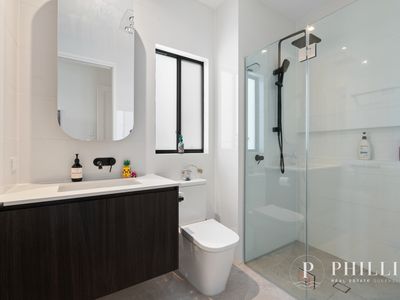
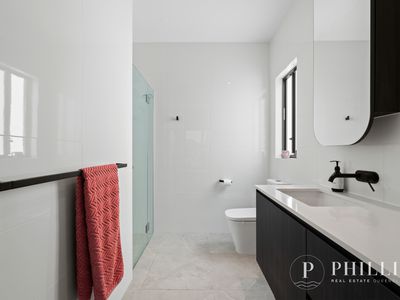
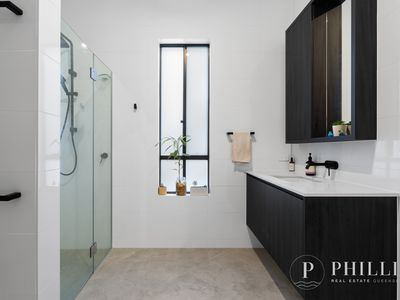
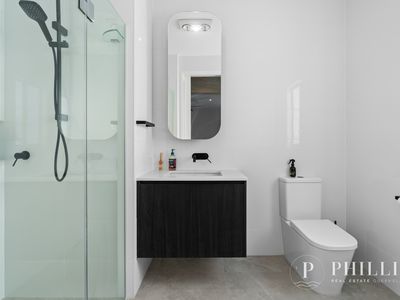
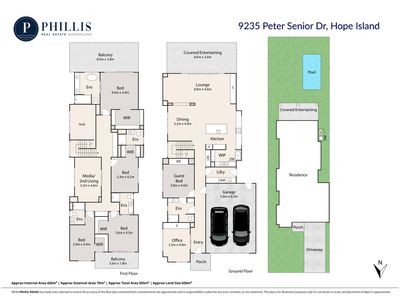
- Luxurious master suite featuring a private balcony overlooking the inlet and greenery, walk-in robe with custom cabinetry and an ensuite with bathtub, rainfall shower and floor-to-ceiling tiling.
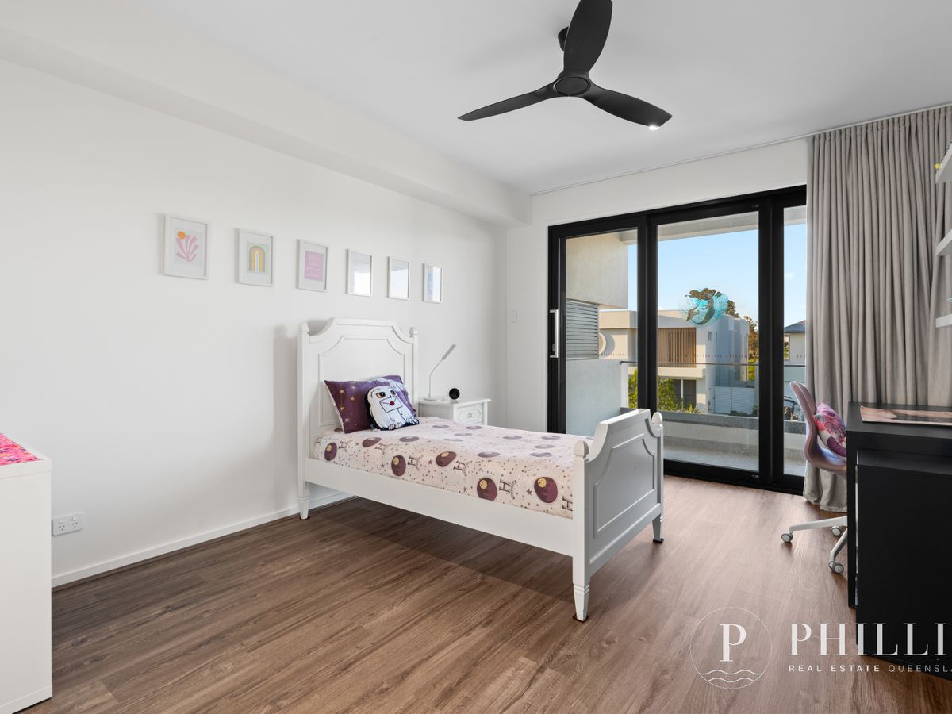
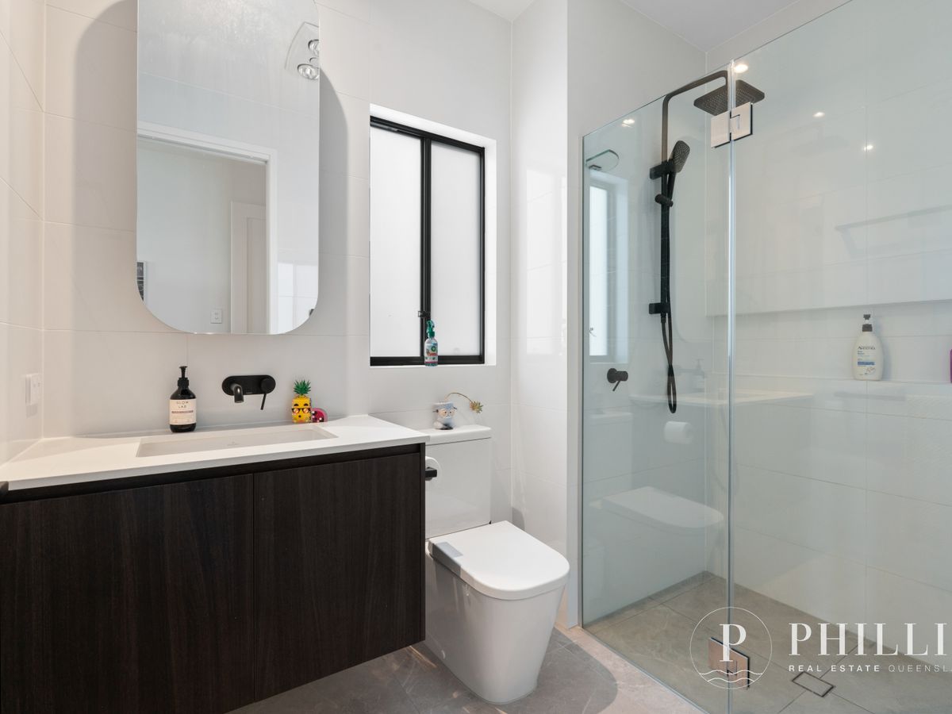
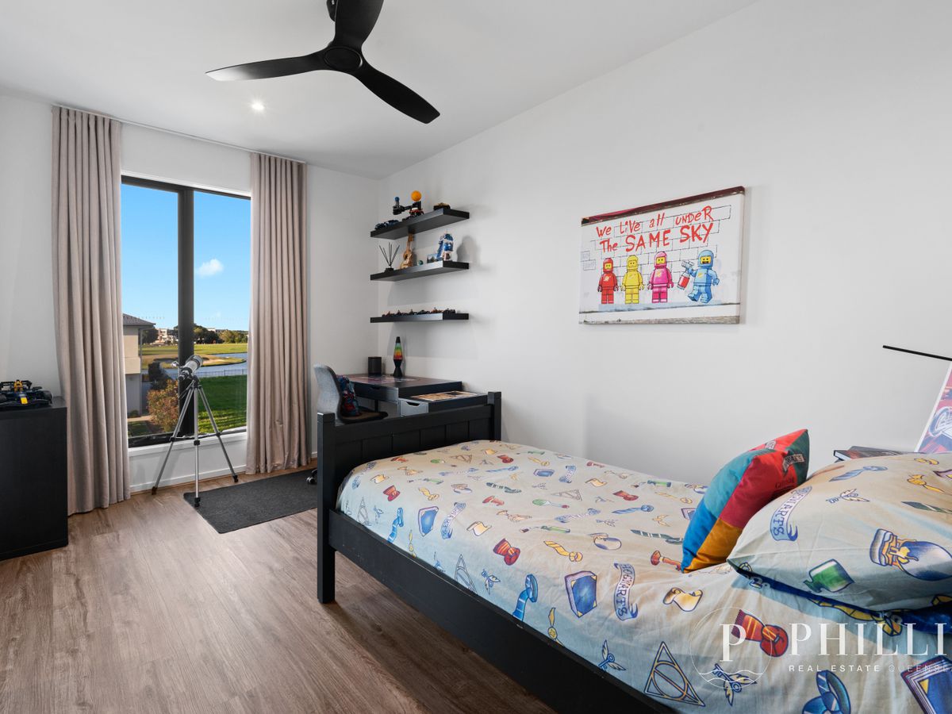
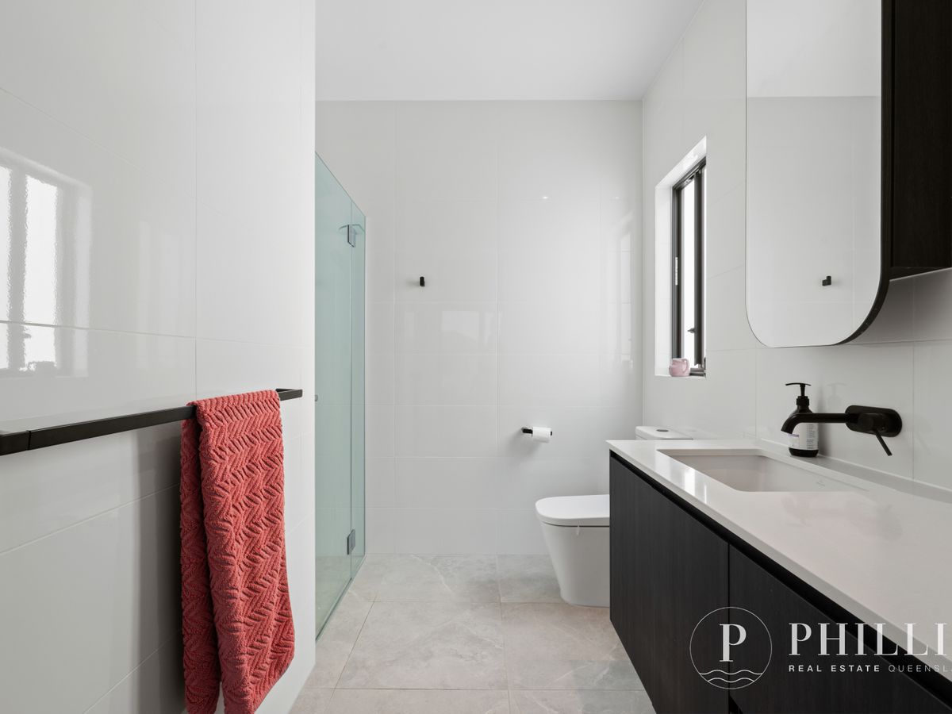
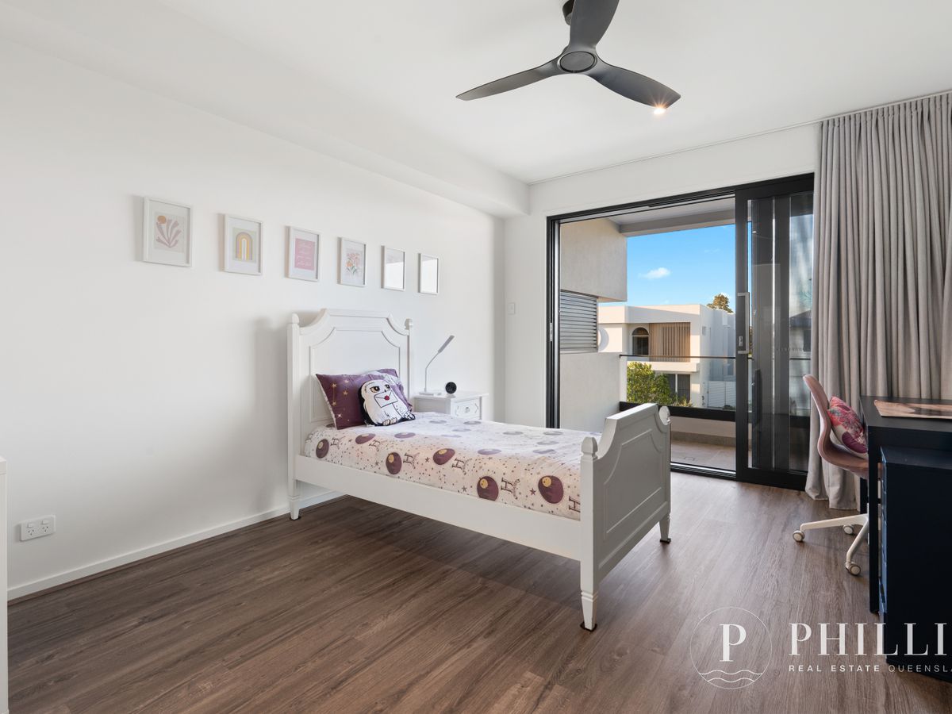
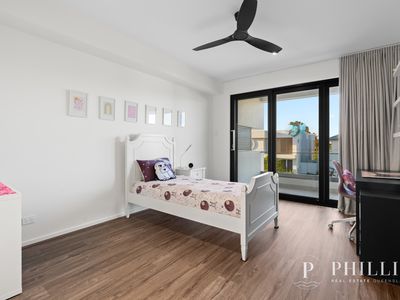
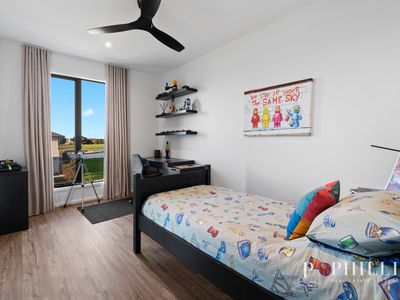
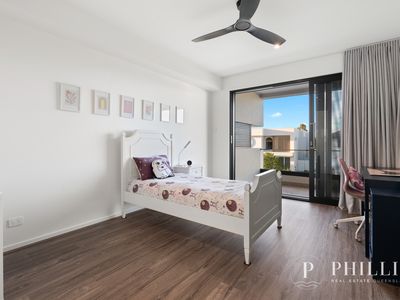
- Additional upstairs bedrooms with private ensuites, built-in storage and contemporary finishes.
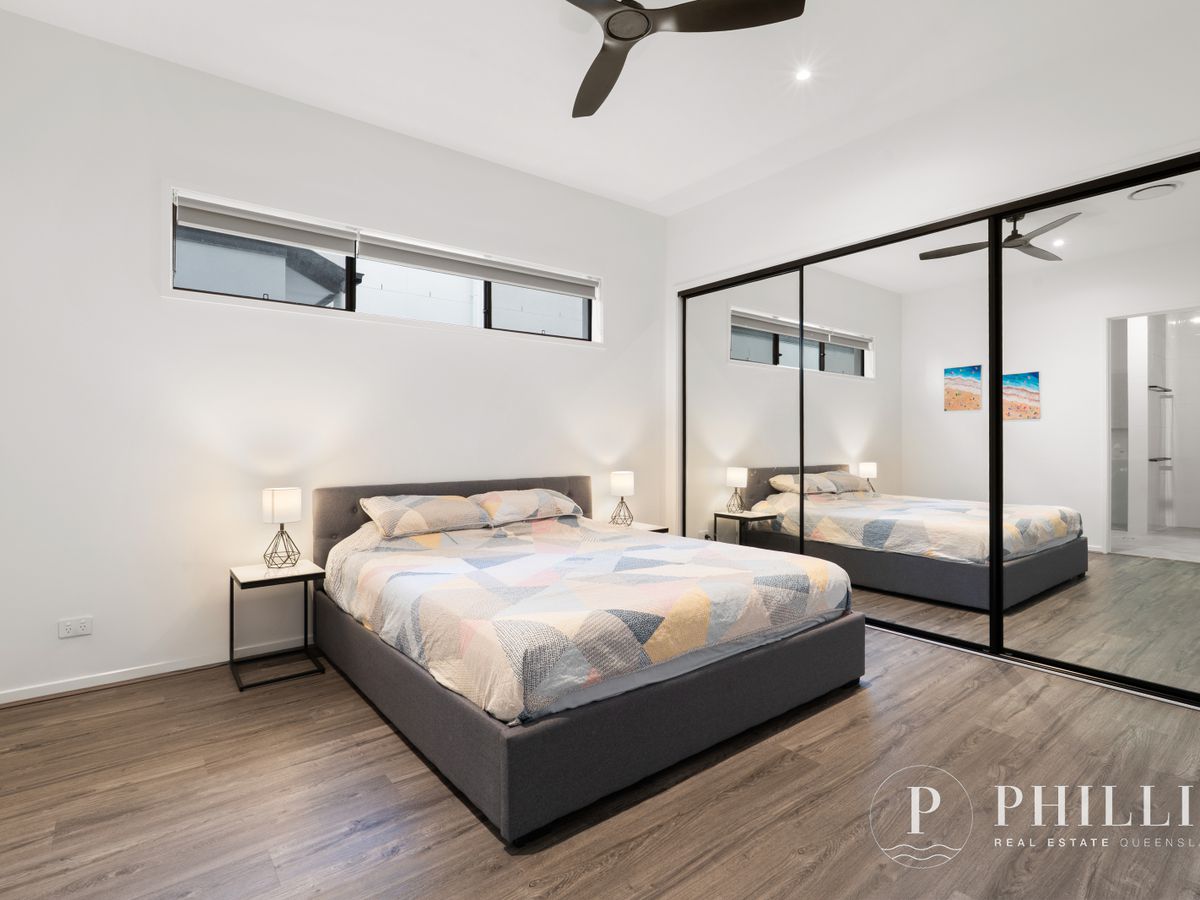
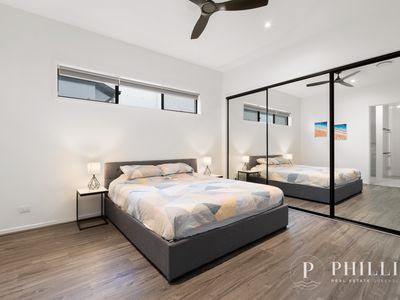
- Spacious downstairs guest bedroom with built-in wardrobes and convenient two-way bathroom access, ideal for visiting family or multigenerational living.
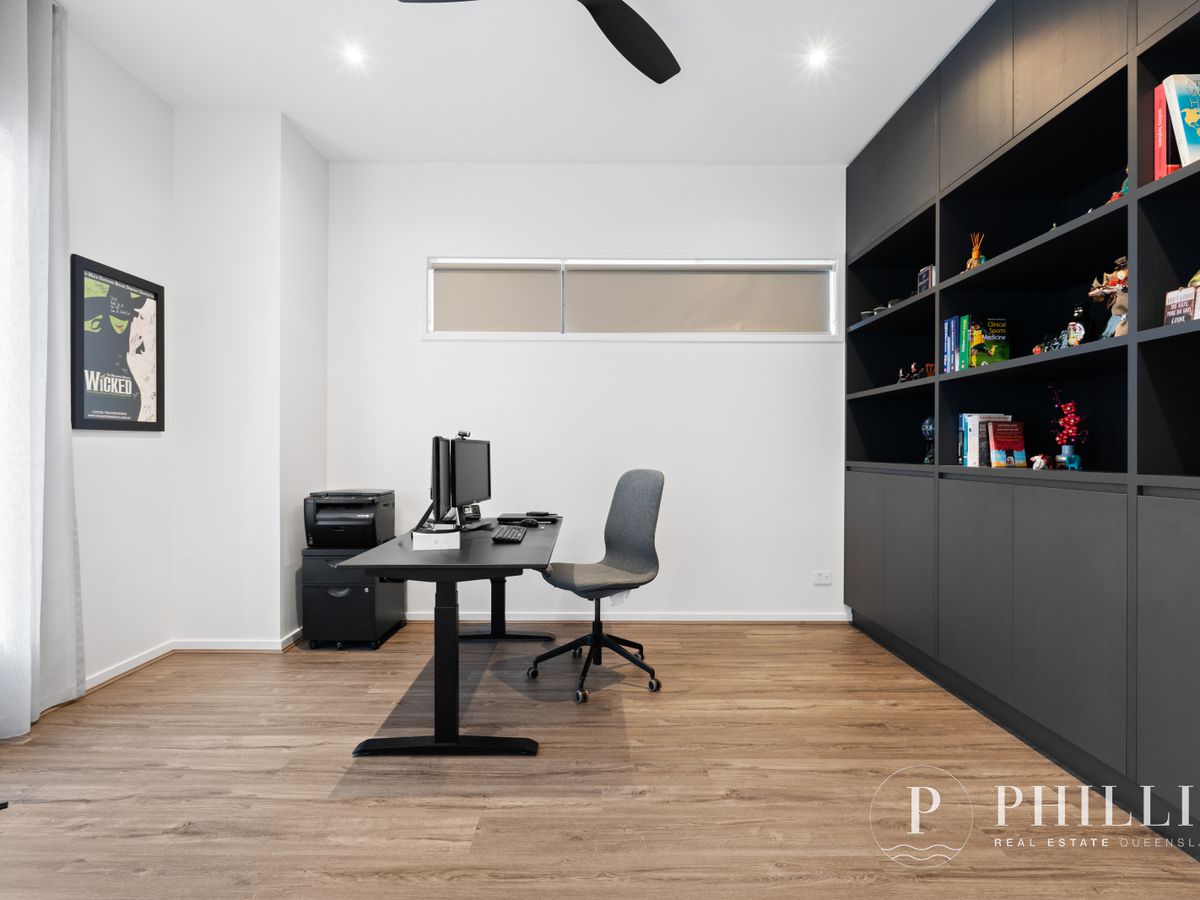
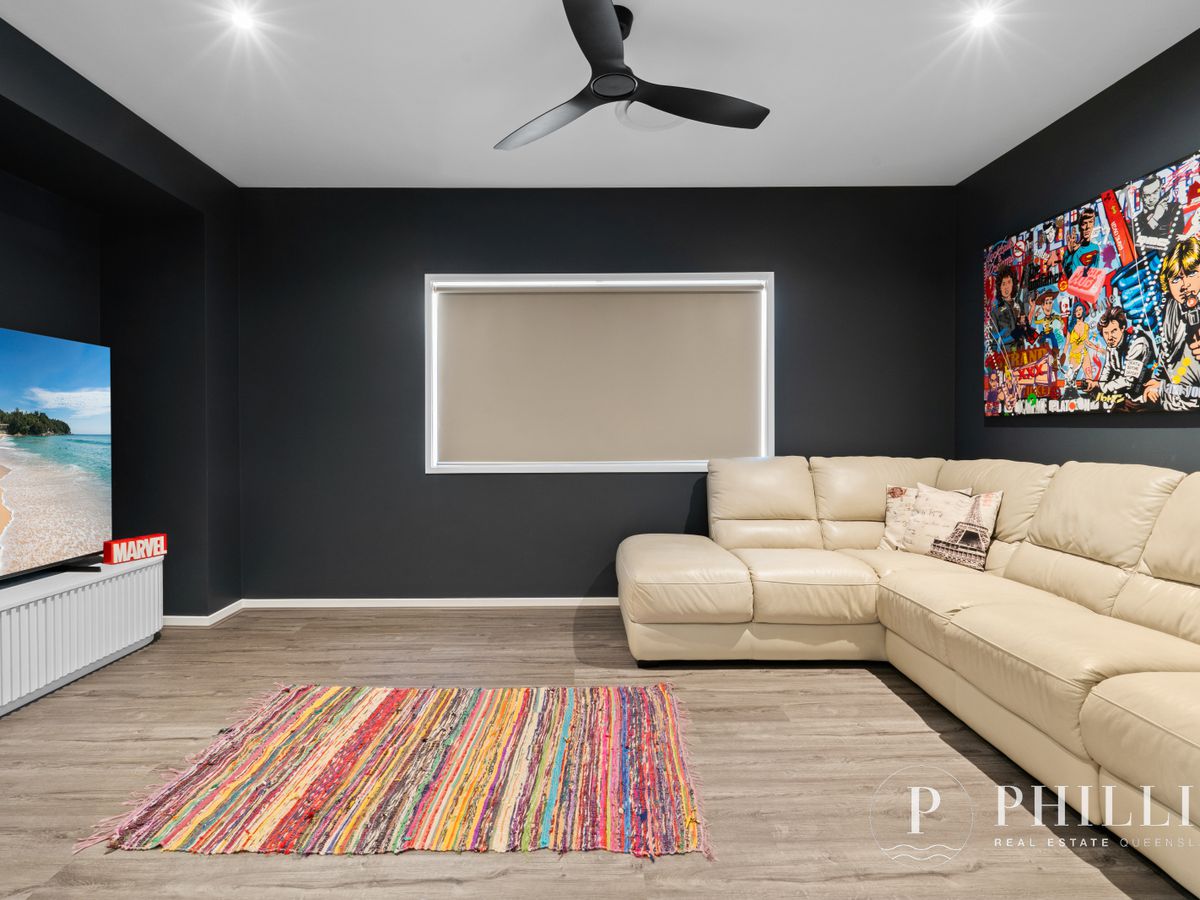
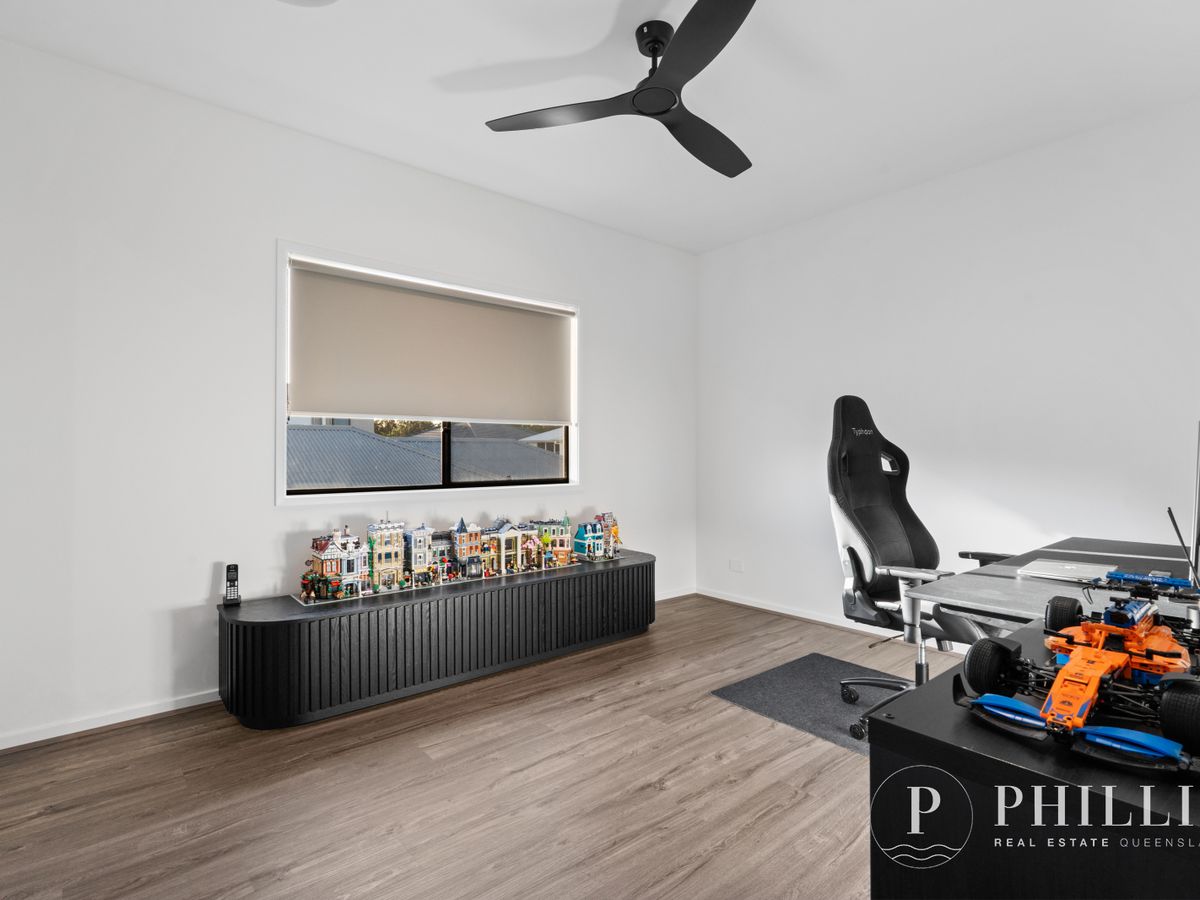
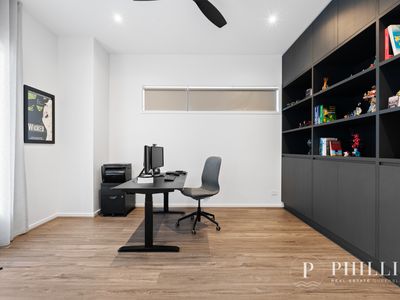
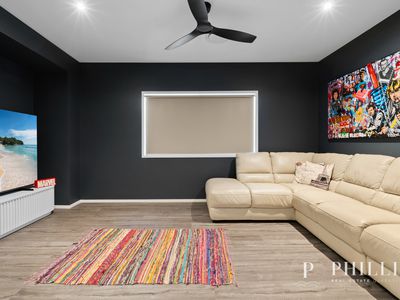
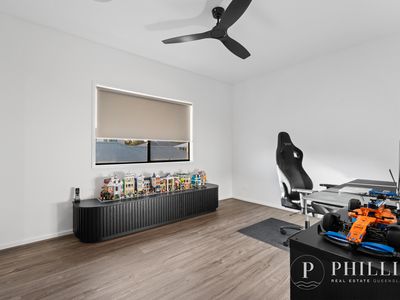
- Dedicated upstairs media room, complemented by flexible study spaces and extensive built-in cabinetry throughout.
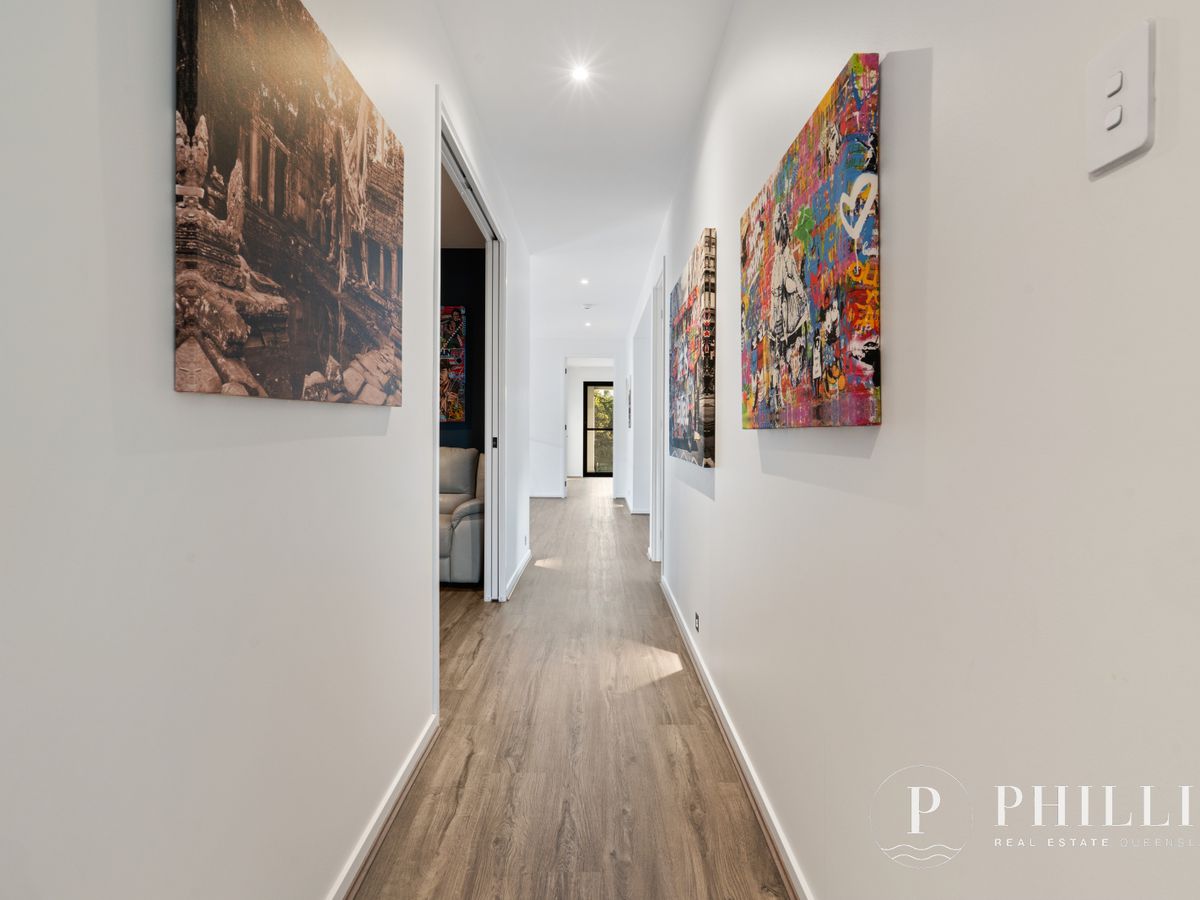
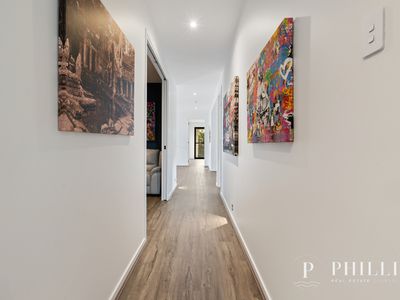
- Hybrid timber-look flooring with acoustic underlay upstairs, feature tiling downstairs and quality solid internal doors.
- Ducted air conditioning, ceiling fans, automated blinds, Crimsafe security screens and thoughtfully positioned lighting.
- Approximately 13kW solar system with battery storage, plus two EV chargers in the garage.
- Data connections throughout the home, supporting modern connectivity and smart-home functionality.
- Oversized 2 car + 2 buggy garage with epoxy flooring and generous additional storage.
OUTSIDE THE HOME
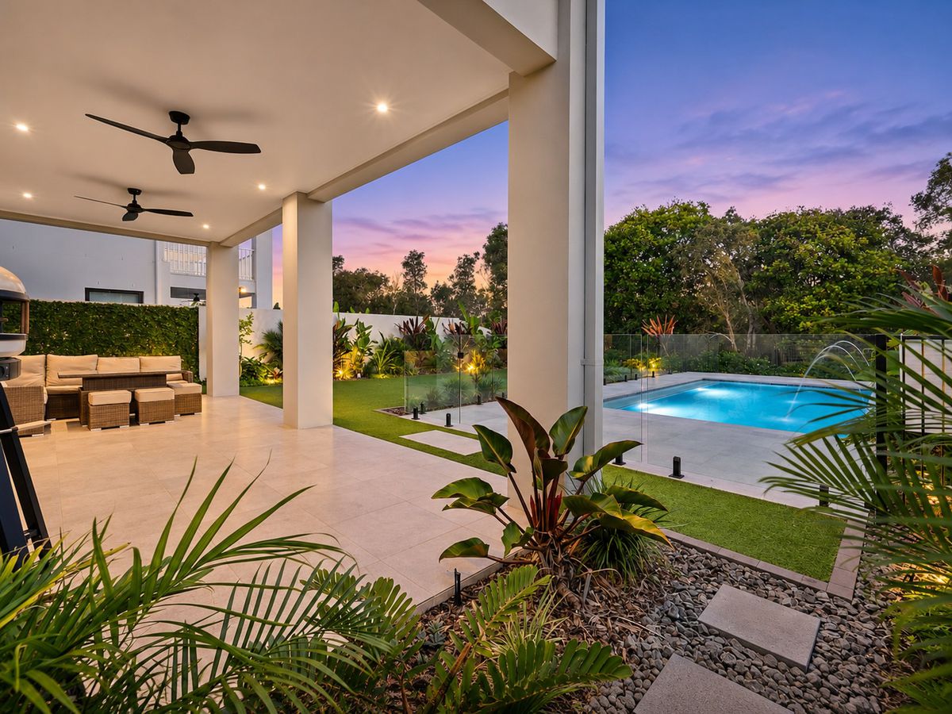
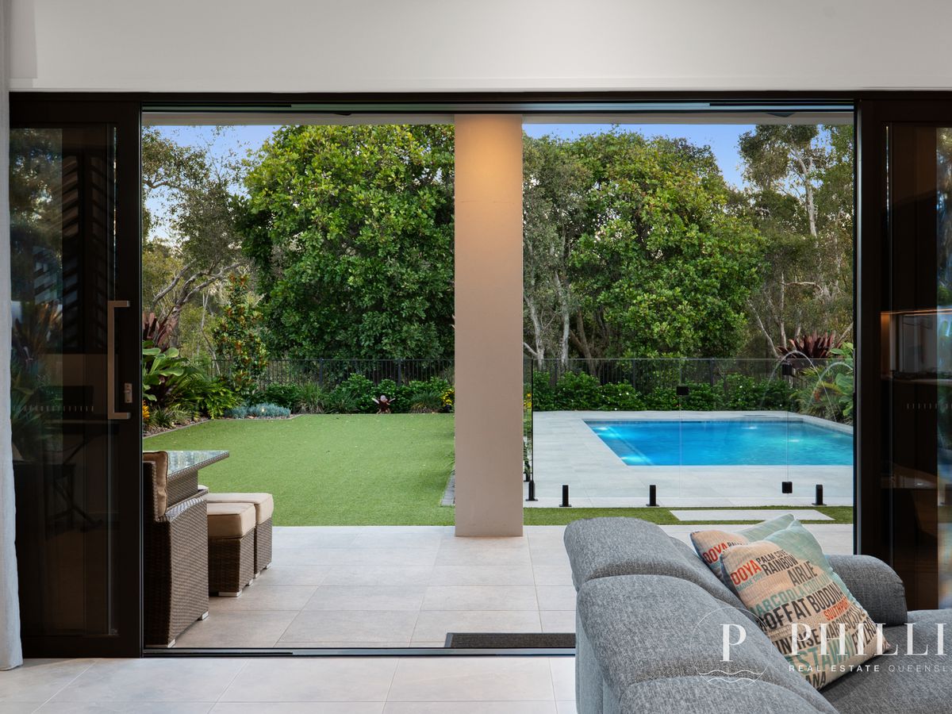
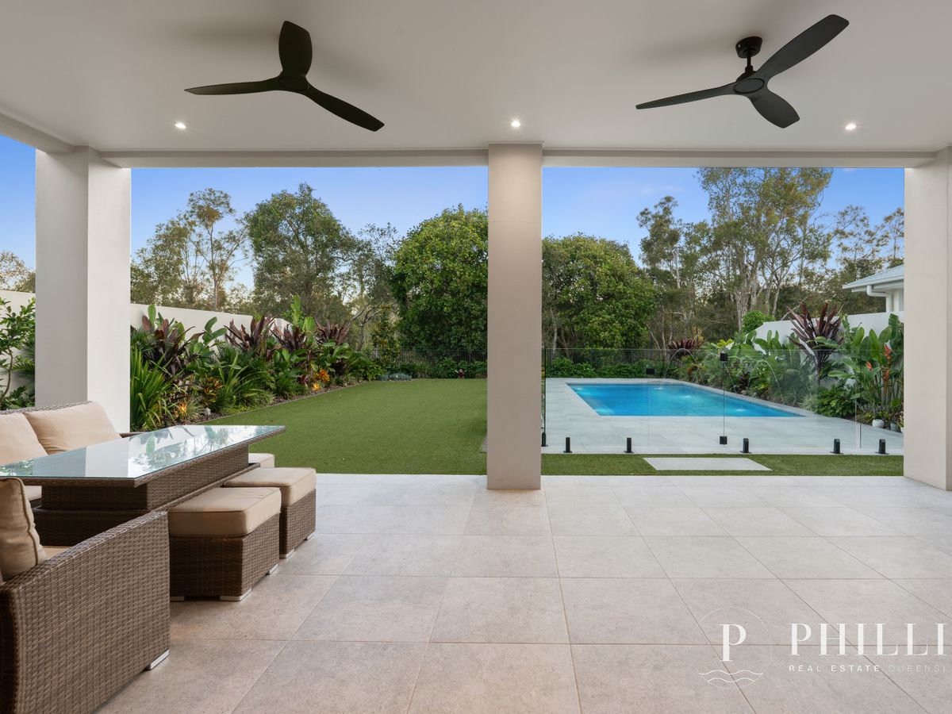
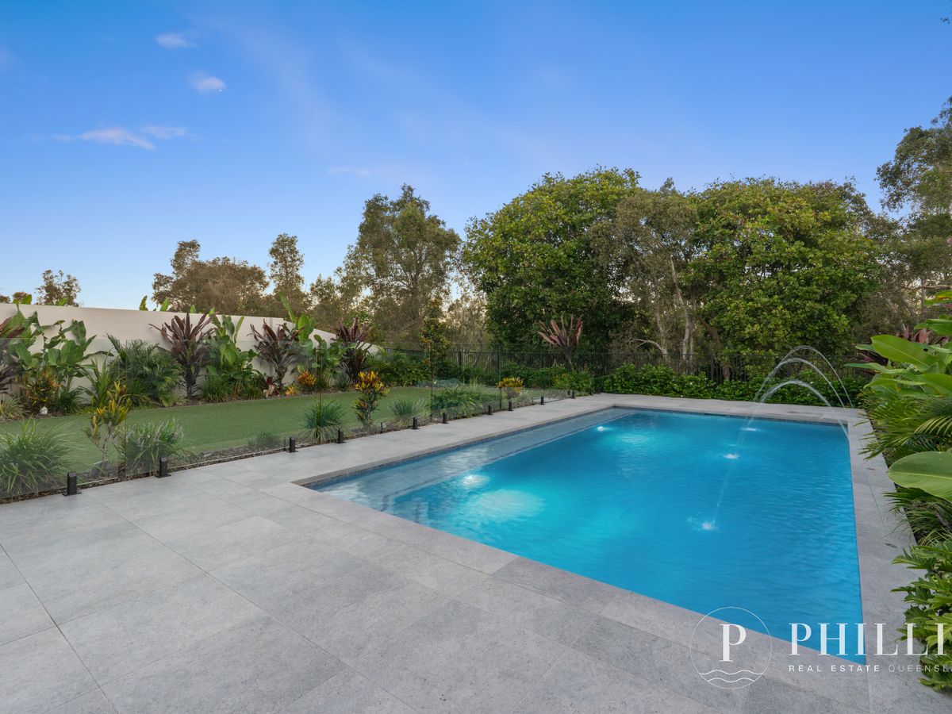
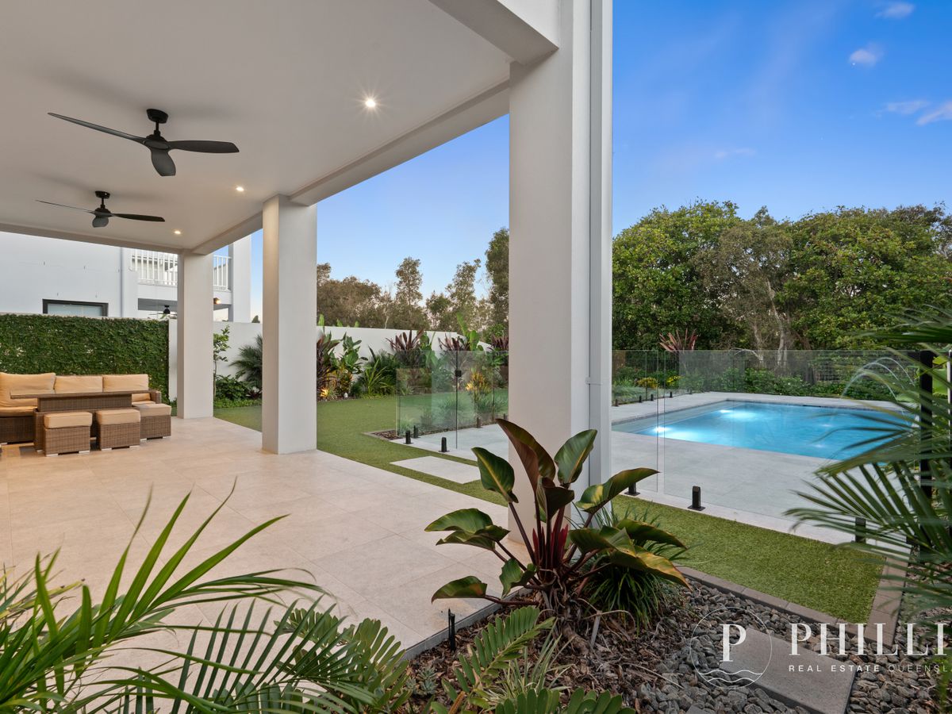
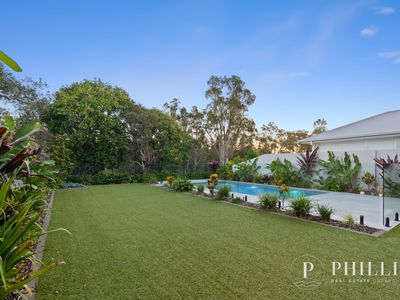
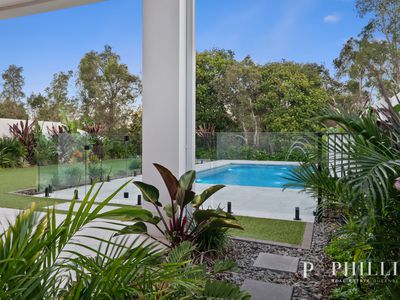
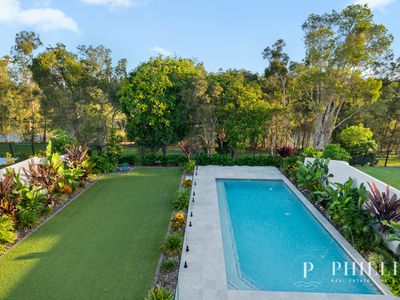
- Heated magnesium swimming pool featuring elegant deck-jet water features, mosaic detailing and a full-length submerged seating ledge.
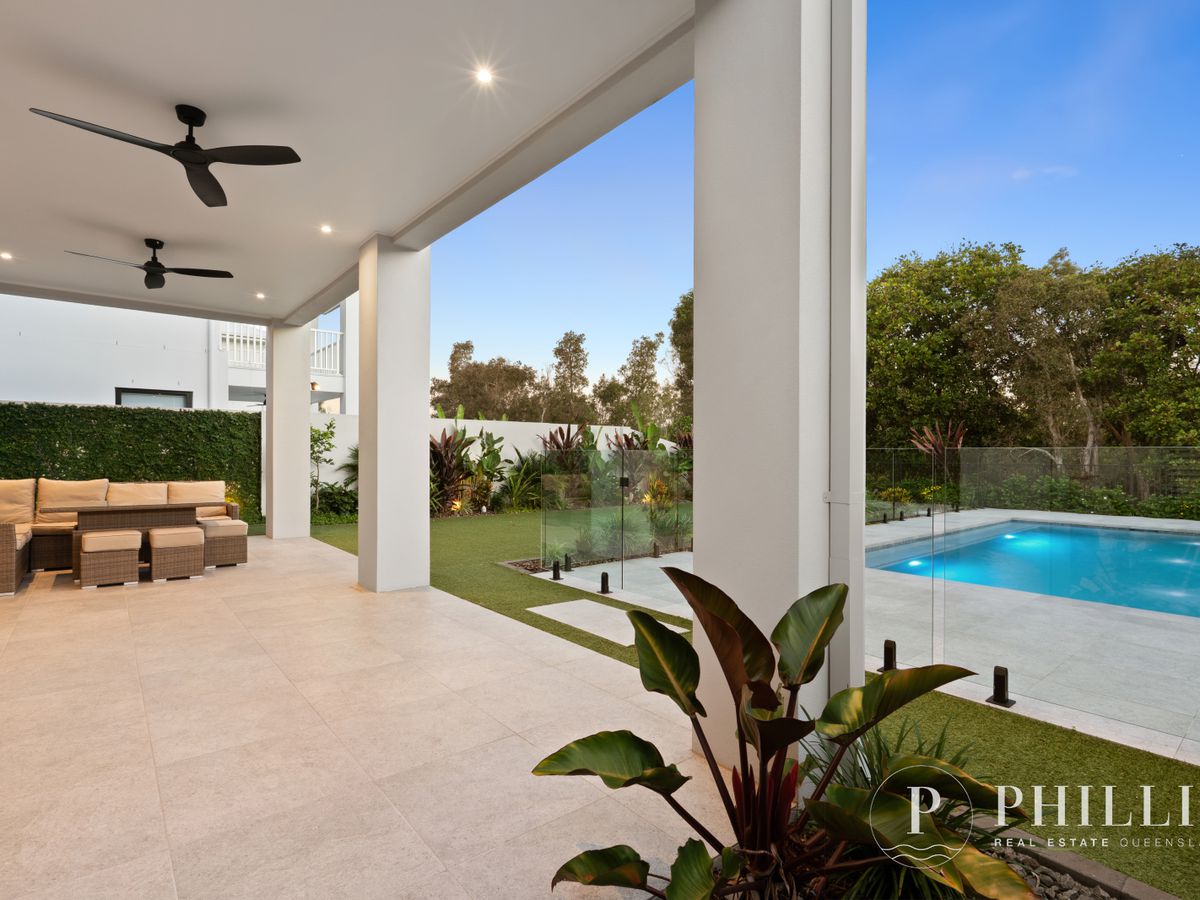
- Beautifully coordinated indoor and outdoor tiling, creating a seamless connection between the living spaces and poolside entertaining.
- Private rear outlook across a natural inlet and established bushland, offering a peaceful backdrop with no directly overlooking neighbours.
- Tropical, low-maintenance landscaping complemented by automatic irrigation with rain detection.
- Artificial lawn, outdoor ceiling fans, feature lighting and conveniently positioned power points.
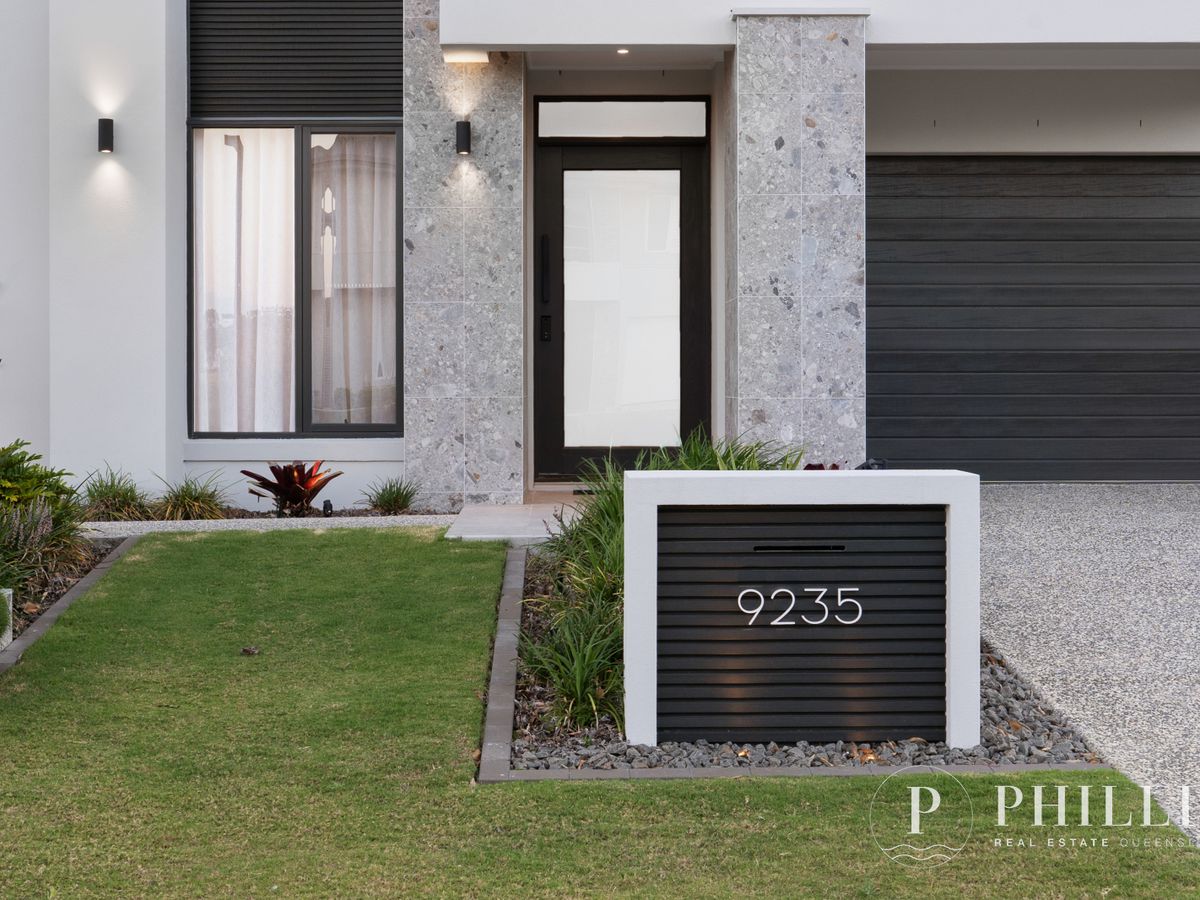
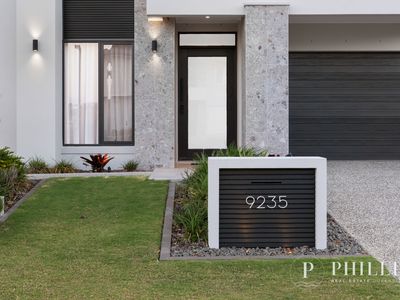
- Distinctive architectural façade featuring coordinated feature tiles, decorative planter boxes, timber-look detailing and a matching letterbox.
- Electric heat-pump hot water system and practical energy-conscious inclusions.
Construction quality
Projected replacement time is 2 years to purchase land, plan and build. All the hard work is done for you!
- Brick veneer finish
- Tiled roof
- Quiet time insulation
ABOUT HOPE ISLAND RESORT
Hope Island Resort is one of the Gold Coast's most prestigious gated residential communities, celebrated for its beautiful surroundings, relaxed lifestyle and exceptional amenities.
Residents enjoy access to nearby championship golf courses, marina facilities, waterfront restaurants, cafés and shopping, with the convenience of travelling between local destinations by golf buggy.
The estate's 24-hour security provides additional peace of mind, creating an appealing environment for families, professionals and those seeking a private resort lifestyle.
As Hope Island Resort is a gated community, property inspections are strictly by appointment.
PROPERTY OUTGOINGS
Body Corporate Fees: $120.37 approx. per week
Council Rates: $926.71 approx. per half-year
Water Rates: $853.62 approx*. per half-year (estimated from quarterly bill)*
Discover a home where contemporary luxury, thoughtful technology and natural tranquillity come together.
For further information or to arrange a private inspection or video tour, contact Alex Phillis on 0411 600 300 on phone or WhatsApp, WeChat Alexphillis76
DISCLAIMER.
In preparing this information, we have used our best endeavours to ensure that the information contained herein is true and accurate but accept no responsibility and disclaim all liability in respect of any errors, omissions, inaccuracies or misstatements that may occur. Prospective purchasers should make their own enquiries to verify the information contained herein.